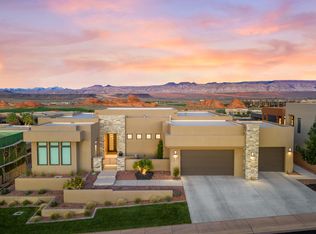
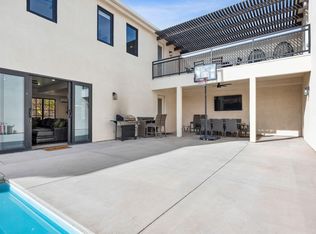
Experience luxury resort living in the heart of Southern Utah. Located in Aerie Resort, this fully furnished estate features a private pool and exceptional accommodations designed for unforgettable gatherings and entertaining.
Offering 7 bedrooms, 9 full bathrooms, 2 half bathrooms, 2 full kitchens, 2 laundry rooms, and accommodations for up to 32 guests, this remarkable home combines upscale finishes with spacious indoor and outdoor living areas.
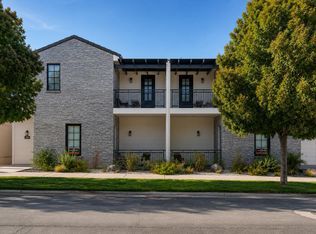
A standout feature is the home's ability to function as two separate living quarters, connected by an interior doorway for seamless access or added privacy. The secondary quarters include two ensuite bedrooms, a spacious bunkroom with two bathrooms, a half bath, a full kitchen, laundry room, and two-car garage. All bedrooms and bathrooms are included in the home's stated totals, making this flexible layout ideal for extended families and multiple households.
Spend your days relaxing by your private pool or enjoying Aerie Resort's outstanding amenities, including a resort-style community pool, pickleball courts, and convenient overflow parking.
Ideally located near Zion National Park, Sand Hollow Reservoir, Quail Creek Reservoir, championship golf, and Sand Mountain's famous dunes, this property offers convenient access to Southern Utah's premier outdoor recreation.
Whether you're seeking a luxury vacation estate, a multigenerational family retreat, or an exceptional second home, this turnkey residence delivers comfort, flexibility, and resort-style living in one of Southern Utah's most desirable communities.
For sale
Price increase: $1.4M (10/8)
$1,650,000
1444 S Regent Park Rd, Hurricane, UT 84737
7beds
11baths
5,437sqft
Single Family Residence
Built in 2024
6,969 Square Feet Lot
$1,576,800 Zestimate®
$303/sqft
$250/mo HOA
What's special
Two-car garageResort-style community poolPrivate pool
- 37 days
- 56
- 2
Zillow last checked:
Listing updated:
Listed by:
Blair Moser 916-317-0800,
KW Ascend Keller Williams Realty
Source: WCBR,MLS#: 26-276968
Facts & features
Interior
Bedrooms & bathrooms
- Bedrooms: 7
- Bathrooms: 11
Primary bedroom
- Level: Main
Bedroom
- Description: Bunkroom
- Level: Second
Bedroom
- Description: Bunkroom
- Level: Second
Bedroom 2
- Level: Second
Bedroom 3
- Level: Second
Bedroom 4
- Level: Second
Bedroom 5
- Level: Second
Bathroom
- Level: Main
Bathroom
- Level: Second
Bathroom
- Level: Main
Bathroom
- Level: Second
Kitchen
- Level: Main
Kitchen
- Level: Second
Laundry
- Level: Main
Laundry
- Level: Main
Living room
- Level: Main
Living room
- Level: Second
Living room
- Level: Second
Heating
- Electric
Cooling
- Heat Pump
Interior area
- Total structure area: 5,437
- Total interior livable area: 5,437 sqft
- Finished area above ground: 1,586
Property
Parking
- Total spaces: 5
- Parking features: Attached, Extra Depth, Extra Height, Extra Width, Garage Door Opener
- Attached garage spaces: 5
Features
- Stories: 2
- Has private pool: Yes
- Pool features: Fenced, In Ground
Lot
- Size: 6,969 Square Feet
- Dimensions: 72.33 x 92.5
- Features: Curbs & Gutters
Details
- Parcel number: HMARV1J8
- Zoning description: Residential
Construction
Type & style
- Home type: SingleFamily
- Property subtype: Single Family Residence
Materials
- Wood Siding
- Foundation: Slab
- Roof: Tile
Condition
- Built & Standing
- Year built: 2024
Utilities & green energy
- Water: Culinary
- Utilities for property: Electricity Connected, Natural Gas Connected
Community & HOA
Community
- Features: Sidewalks
- Subdivision: MARLA AT ELIM VALLEY
HOA
- Has HOA: Yes
- Services included: Pickleball Court, Common Area Maintenance, Clubhouse
- HOA fee: $250 monthly
Location
- Region: Hurricane
Financial & listing details
- Price per square foot: $303/sqft
- Tax assessed value: $1,464,200
- Annual tax amount: $11,189
- Date on market: 10/8/2026
- Cumulative days on market: 39 days
- Listing terms: FHA,Conventional,Cash
- Inclusions: Window, Double Pane, Window Coverings, Washer, Walk-in Closet(s), Second Kitchen, Refrigerator, Range Hood, Patio, Uncovered, Patio, Covered, Oven/Range, Freestnd, Outdoor Lighting, Microwave, Landscaped, Full, Freezer, Dryer, Disposal, Dishwasher, Ceiling, Vaulted, Ceiling Fan(s), Bath, Sep Tub/Shwr
- Electric utility on property: Yes
- Road surface type: Paved
Estimated market value
$1,576,800
$1.50M - $1.66M
Not available
Price history
| Date | Event | Price |
|---|---|---|
| 10/8/2026 | Price change | $1,650,000+534.6%$303/sqft |
Source: WCBR #26-276968 Report a problem | ||
| 7/30/2026 | Listed for sale | $260,000$48/sqft |
Source: WCBR #26-274591 Report a problem | ||
Public tax history
| Year | Property taxes | Tax assessment |
|---|---|---|
| 2025 | $11,189 +1242.7% | $1,464,200 +1231.1% |
| 2024 | $833 +17.7% | $110,000 +15.8% |
| 2023 | $708 -6.2% | $95,000 |
| 2022 | $755 +54.4% | $95,000 +90% |
| 2021 | $489 +3.9% | $50,000 +11.1% |
| 2020 | $471 -3% | $45,000 |
| 2019 | $486 +10.7% | $45,000 +18.4% |
| 2018 | $438 +21.8% | $38,000 +26.7% |
| 2017 | $360 -6.7% | $30,000 |
| 2016 | $386 | $30,000 |
| 2015 | $386 +4% | $30,000 |
| 2014 | $371 -6% | $30,000 |
| 2013 | $395 -8.6% | $30,000 |
| 2012 | $432 +2% | $30,000 |
| 2011 | $423 -15.6% | $30,000 -14.3% |
| 2010 | $502 +28.9% | $35,000 -12.5% |
| 2009 | $389 | $40,000 |
Find assessor info on the county website
Monthly payment
Est. payment
Payment breakdown
Explore the cost of this home by adjusting the details. Changes won't be saved.Climate risks
Neighborhood: 84737
Nearby schools
Schools provided by the listing agent
- Elementary: Coral Canyon Elementary
- High: Hurricane High
Source: WCBR. This data may not be complete. We recommend contacting the local school district to confirm school assignments for this home.
- $1,334,2007 bd9 ba5k sqft1460 S Regent Park Rd, Hurricane, UT 84737Off Market
- $2,400,0008 bd11 ba7k sqft1430 S Regent Park Rd, Hurricane, UT 84737For Sale

- $150,000-- bd-- ba-- sqft4210 W Hampshire Rd, Hurricane, UT 84737Off Market
- $150,000-- bd-- ba-- sqft4216 W Hampshire Rd, Hurricane, UT 84737Off Market
Similar homes
- $1,649,0006 bd5 ba5.7k sqft3377 S 5500 W, Hurricane, UT 84737For Sale
 MLS ID #26-276007, VALERIE ESPINOZA, ENGEL & VOLKERS ST GEORGE. WCBR
- $1,640,0004 bd5 ba5.4k sqft3354 W 2100 S, Hurricane, UT 84737For Sale
 MLS ID #26-274633, VICKY LYN WILEY, REALTY ABSOLUTE. WCBR
- $1,200,0007 bd10 ba4.7k sqft4308 W Cambridge Pkwy S, Hurricane, UT 84737For Sale
 MLS ID #26-277433, Velia Alejandra Jarrin, Real Estate Essentials. WCBR
- $1,900,00010 bd14 ba6.3k sqft1380 S Windsor Pkwy, Hurricane, UT 84737For Sale
 MLS ID #26-276964, Blair Moser, KW Ascend Keller Williams Realty. WCBR
- $992,0004 bd5 ba3k sqft4242 W Cambridge Pkwy, Hurricane, UT 84737For Sale
 MLS ID #12603794, Anne K Cooper, SIMPLY REAL ESTATE & AFFILIATES LLC. PCBR
- $899,0005 bd6 ba3.6k sqft4258 W Cambridge Pkwy, Hurricane, UT 84737For Sale
 MLS ID #2184920, Nathan Shaffer, Element Real Estate Brokers LLC. UtahRealEstate.com
