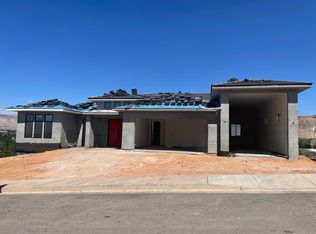
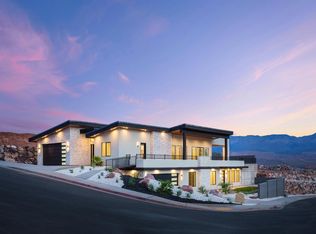
Experience elevated desert living in this stunning new construction home offering over 3,500 square feet of thoughtfully designed space. With 5 bedrooms, 3 bathrooms, and a walkout basement, this home perfectly blends luxury, functionality, and breathtaking scenery. Expansive windows on both levels frame spectacular views that create a seamless connection between indoor living and the surrounding landscape with pool and hot tub. The open-concept design is ideal for entertaining, while the spacious lower level provides endless flexibility for guests, recreation, or multi-generational living. Car enthusiasts and adventurers will appreciate the oversized RV garage featuring an impressive 12'x14' door, offering ample room for toys, trailers, and oversized vehicles. This exceptional property combines modern craftsmanship, generous living spaces, and unforgettable views into one remarkable home.
New construction
Price increase: $45K (8/19)
$1,195,000
709 S 1360 W, Hurricane, UT 84737
5beds
3baths
3,583sqft
Single Family Residence
Built in 2026
10,454 Square Feet Lot
$1,180,900 Zestimate®
$334/sqft
$-- HOA
What's special
Pool and hot tubWalkout basementSpectacular viewsUnforgettable viewsGenerous living spaces
- 145 days
- 122
- 9
Zillow last checked:
Listing updated:
Listed by:
DANIEL L PORTER 435-244-2543,
ERA BROKERS CONSOLIDATED (HURRICANE BRANCH),
JONATHAN W. W ZUNDEL 435-244-2543,
ERA BROKERS CONSOLIDATED (HURRICANE BRANCH)
Source: WCBR,MLS#: 26-272395
Facts & features
Interior
Bedrooms & bathrooms
- Bedrooms: 5
- Bathrooms: 3
Primary bedroom
- Level: Main
Bedroom 2
- Level: Main
Bedroom 3
- Level: Basement
Bedroom 4
- Level: Basement
Bedroom 5
- Level: Basement
Bathroom
- Level: Main
Family room
- Level: Main
Kitchen
- Level: Main
Laundry
- Level: Main
Heating
- Natural Gas
Cooling
- Central Air
Features
- Basement: Walk-Out Access
Interior area
- Total structure area: 3,583
- Total interior livable area: 3,583 sqft
- Finished area above ground: 1,901
Property
Parking
- Total spaces: 5
- Parking features: Attached, Extra Depth, Extra Height, Extra Width, Garage Door Opener, RV Garage
- Attached garage spaces: 5
Features
- Stories: 2
- Has private pool: Yes
- Pool features: In Ground
- Has view: Yes
- View description: Mountain(s), Valley
Lot
- Size: 10,454 Square Feet
- Features: Curbs & Gutters
Details
- Parcel number: HHSE114
- Zoning description: Residential
Construction
Type & style
- Home type: SingleFamily
- Property subtype: Single Family Residence
Materials
- Rock, Stucco
- Roof: Tile
Condition
- Under Construction
- New construction: Yes
- Year built: 2026
Utilities & green energy
- Water: Culinary
Community & HOA
Community
- Features: Sidewalks
- Subdivision: HILLSIDE ESTATES
HOA
- Has HOA: No
Location
- Region: Hurricane
Financial & listing details
- Price per square foot: $334/sqft
- Date on market: 5/15/2026
- Cumulative days on market: 146 days
- Listing terms: RDA,FHA,Conventional,Cash,1031 Exchange
- Inclusions: Walk-in Closet(s), Range Hood, Oven/Range, Freestnd, Microwave, Garden Tub, Disposal, Dishwasher, Ceiling Fan(s), Bath, Sep Tub/Shwr
- Road surface type: Paved
Estimated market value
$1,180,900
$1.12M - $1.24M
$3,652/mo
Price history
| Date | Event | Price |
|---|---|---|
| 8/19/2026 | Price change | $1,195,000+3.9%$334/sqft |
Source: WCBR #26-272395 Report a problem | ||
| 5/15/2026 | Listed for sale | $1,150,000$321/sqft |
Source: WCBR #26-272395 Report a problem | ||
Public tax history
Tax history is unavailable.
Monthly payment
Est. payment
Payment breakdown
Explore the cost of this home by adjusting the details. Changes won't be saved.Climate risks
Neighborhood: 84737
Nearby schools
Schools provided by the listing agent
- Elementary: Three Falls Elementary
- Middle: Hurricane Middle
- High: Hurricane High
Source: WCBR. This data may not be complete. We recommend contacting the local school district to confirm school assignments for this home.

Similar homes
- $1,200,0004 bd4 ba2.8k sqft976 W 1920 S, Hurricane, UT 84737New Construction
 MLS ID #26-270482, Jesse Poll, KW Ascend Keller Williams Realty. WCBR
 - $1,200,0004 bd3 ba2.8k sqft1915 S 920 W, Hurricane, UT 84737New Construction
 MLS ID #26-269184, DANIEL L PORTER, ERA BROKERS CONSOLIDATED (HURRICANE BRANCH). WCBR
 - $1,250,0006 bd5 ba3.7k sqft997 W 1800 S, Hurricane, UT 84737New Construction

 MLS ID #2127008, Jonathan Zundel, ERA Brokers Consolidated (Hurricane Branch). UtahRealEstate.com
 - $1,250,0006 bd5 ba3.2k sqft2005 S 950 W, Hurricane, UT 84737New Construction
 MLS ID #2126962, Jonathan Zundel, ERA Brokers Consolidated (Hurricane Branch). UtahRealEstate.com
 - $719,0005 bd3 ba3k sqft313 N 2805 W #410, Hurricane, UT 84737For SaleMLS ID #2163093, Lori Johansson, S & S Realty Solutions LLC. UtahRealEstate.com
- $699,0005 bd3 ba2.4k sqft309 N 2805 W #407, Hurricane, UT 84737New ConstructionMLS ID #2170270, Lori Johansson, S & S Realty Solutions LLC. UtahRealEstate.com
- $675,0004 bd3 ba2.4k sqft308 N 2805 W #408, Hurricane, UT 84737For SaleMLS ID #2162591, Lori Johansson, S & S Realty Solutions LLC. UtahRealEstate.com
