Located in The Dunes at Sand Hollow in Hurricane, this beautifully designed 3-bedroom, 3.5-bathroom home offers 2,976 square feet of refined, single-level living within a premier golf course community.
The third bedroom is a standout feature, complete with its own private exterior entrance, kitchenette, A/C UNIT, and direct access to the main home--ideal for a guest suite, casita, or potential ADU.
Homeowners enjoy access to Sand Hollow Golf Club amenities, including the championship golf course, clubhouse, dining, fitness center, and community pool. The HOA maintains common areas and landscaping, supporting a low-maintenance, well-kept lifestyle.
An optional pool upgrade is available at an adjusted price, offering the opportunity to enhance your outdoor living experience!
Call/Text Camberlee with any questions
New construction
Price cut: $100 (9/18)
$834,900
3227 S Drifting Dunes Ln, Hurricane, UT 84737
3beds
4baths
2,976sqft
Single Family Residence
Built in 2026
9,147 Square Feet Lot
$832,000 Zestimate®
$281/sqft
$226/mo HOA
What's special
Community poolChampionship golf course
- 12 days
- 204
- 16
Zillow last checked:
Listing updated:
Listed by:
Camberlee Carr 435-619-4628,
Luxury Group,
CHANTAL R DREW,
Luxury Group
Source: WCBR,MLS#: 26-276330
Facts & features
Interior
Bedrooms & bathrooms
- Bedrooms: 3
- Bathrooms: 4
Primary bedroom
- Level: Main
Bedroom 2
- Level: Main
Bedroom 3
- Level: Main
Bathroom
- Level: Main
Bathroom
- Level: Main
Bathroom
- Level: Main
Bathroom
- Level: Main
Kitchen
- Level: Main
Laundry
- Level: Main
Living room
- Level: Main
Heating
- Natural Gas
Cooling
- Central Air, None
Features
- Number of fireplaces: 1
Interior area
- Total structure area: 2,976
- Total interior livable area: 2,976 sqft
- Finished area above ground: 2,976
Property
Parking
- Total spaces: 4
- Parking features: Attached, Garage Door Opener
- Attached garage spaces: 3
- Carport spaces: 1
- Covered spaces: 4
Features
- Stories: 1
- Has view: Yes
- View description: Mountain(s)
Lot
- Size: 9,147 Square Feet
- Features: Level
Details
- Parcel number: HDSHR147
- Zoning description: Residential
Construction
Type & style
- Home type: SingleFamily
- Property subtype: Single Family Residence
Materials
- Rock, Stucco
- Roof: Flat
Condition
- Under Construction
- New construction: Yes
- Year built: 2026
Utilities & green energy
- Water: Culinary
- Utilities for property: Dixie Power, Natural Gas Connected
Community & HOA
Community
- Features: Sidewalks
- Subdivision: SAND HOLLOW RESORT DUNES
HOA
- Has HOA: Yes
- Services included: Pickleball Court, Common Area Maintenance, Clubhouse
- HOA fee: $226 monthly
Location
- Region: Hurricane
Financial & listing details
- Price per square foot: $281/sqft
- Date on market: 9/21/2026
- Cumulative days on market: 14 days
- Inclusions: Window, Double Pane, Window Coverings, Walk-in Closet(s), Sprinkler, Full, Second Kitchen, Refrigerator, Oven/Range, Freestnd, Outdoor Lighting, Microwave, Landscaped, Full, Home Warranty, Fenced, Full, Dishwasher, Bath, Sep Tub/Shwr
- Road surface type: Paved
Estimated market value
$832,000
$790,000 - $874,000
$3,485/mo
Price history
| Date | Event | Price |
|---|---|---|
| 9/18/2026 | Listed for sale | $834,9000%$281/sqft |
Source: WCBR #26-276251 Report a problem | ||
| 8/4/2026 | Contingent | $835,000$281/sqft |
Source: ICBOR #114879 Report a problem | ||
| 8/4/2026 | Listed for sale | $835,000$281/sqft |
Source:  UtahRealEstate.com #2138052 Report a problem UtahRealEstate.com #2138052 Report a problem | ||
| 7/29/2026 | Pending sale | $835,000+0%$281/sqft |
Source: UtahRealEstate.com #2138052 Report a problem | ||
| 4/27/2026 | Price change | $834,9000%$281/sqft |
Source: WCBR #26-269349 Report a problem | ||
| 2/15/2026 | Listed for sale | $835,000$281/sqft |
Source: WCBR #26-269349 Report a problem | ||
Public tax history
Tax history is unavailable.
Monthly payment
Est. payment
Payment breakdown
Explore the cost of this home by adjusting the details. Changes won't be saved.Climate risks
Neighborhood: 84737
Nearby schools
Schools provided by the listing agent
- Elementary: Hurricane Elementary
- High: Hurricane High
Source: WCBR. This data may not be complete. We recommend contacting the local school district to confirm school assignments for this home.
- $--1 acreLot 7 Copper Cliffs, Hurricane, UT 84737Off Market
- $645,6003 bd3 ba2.2k sqft3235 S Drifting Dunes Ln, Hurricane, UT 84737Off Market
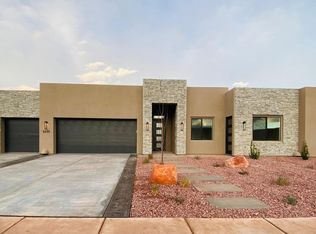
- $741,7003 bd2 ba2.5k sqft3224 S Drifting Dunes Ln, Hurricane, UT 84737Off Market
- $1,044,8003 bd3 ba3.1k sqft5441 W Copper Cliffs Way, Hurricane, UT 84737Off Market
Similar homes
- $900,0004 bd4 ba2.8k sqft3172 S Red Sands Way, Hurricane, UT 84737For Sale
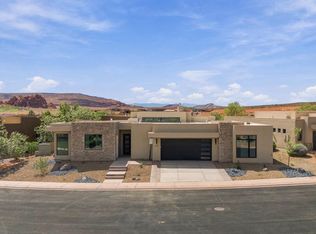 MLS ID #26-276272, CHANTAL R DREW, Luxury Group. WCBR
 - $859,9004 bd4 ba2.9k sqft4808 S 2020 W, Hurricane, UT 84737For Sale
 MLS ID #26-272194, JACOB MORLEY, RED ROCK REAL ESTATE. WCBR
 - $845,0005 bd4 ba2.8k sqft4799 W 2020 S, Hurricane, UT 84737For Sale
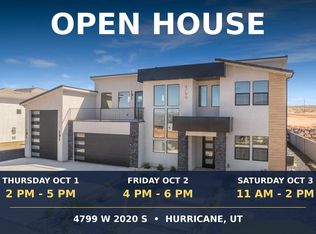 MLS ID #26-272191, JACOB MORLEY, RED ROCK REAL ESTATE. WCBR
 - $724,9904 bd3 ba2.6k sqft3068 S 4850 W Lot 22, Hurricane, UT 84737New Construction
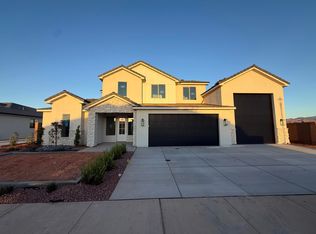 MLS ID #26-273891, MATT RELEI, Canyon Mill Realty, LLC. WCBR
