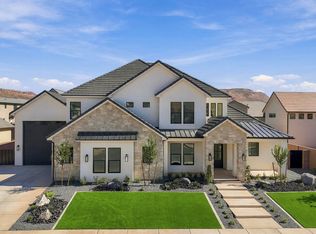
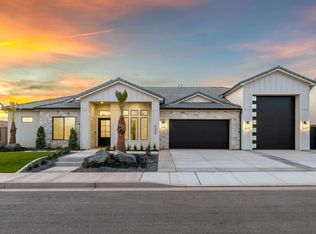
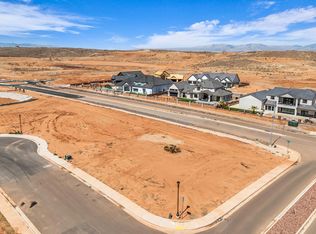
LUXURY LIVING MEETS RESORT-STYLE PARADISE AT ALAIA! Discover an exceptional opportunity to own a stunning modern home in one of Southern Utah's most exciting communities, adjacent to the highly anticipated Zion Shores Surf Resort! This beautifully designed 6-bedroom, 4.5-bath home offers 4,098 sq. ft. of luxurious living space, including an incredible attached 2-bedroom, 1.5-bath private apartment with its own entrance, full kitchen, and laundry hookups--perfect for extended family, guests, or multigenerational living. Luxury upgrades include a new swimming pool, designer accent walls, and a spa-inspired primary suite featuring a freestanding soaking tub. The fully landscaped backyard creates a beautiful private outdoor retreat, while the impressive 49' RV garage, additional gated RV parking, and side access provide exceptional space for boats, recreational vehicles, and all your outdoor toys. Experience the ALAIA lifestyle with two beautiful recreational lakes offering paddleboarding, kayaking, and swimming, plus completed community clubhouse amenities. With the highly anticipated Zion Shores Surf Resort nearby, this one-of-a-kind community is positioned to become an extraordinary Southern Utah destination. Whether you're searching for a luxury primary residence, second home, or private retreat, this property offers the perfect combination of space, comfort, recreation, and resort-style living. Experience the lifestyle. Love where you live! 18'x 40', inground pool w/spa, shamu shelf, with automated pool cover.
New construction
$1,663,000
4961 S Ripple Rd, Washington, UT 84780
6beds
5baths
4,098sqft
Single Family Residence
Built in 2026
0.33 Acres Lot
$1,634,100 Zestimate®
$406/sqft
$180/mo HOA
What's special
Automated pool coverAdditional gated rv parkingFully landscaped backyardNew swimming poolBeautiful private outdoor retreatShamu shelfSide access
- 11 days
- 195
- 15
Zillow last checked:
Listing updated:
Listed by:
RANITA Marie PARRISH,
THE AGENCY ST GEORGE
Source: WCBR,MLS#: 26-277454
Facts & features
Interior
Bedrooms & bathrooms
- Bedrooms: 6
- Bathrooms: 5
Primary bedroom
- Level: Main
Bedroom 2
- Level: Main
Bedroom 3
- Level: Main
Bedroom 4
- Level: Main
Bedroom 5
- Level: Other
Bedroom 6
- Level: Other
Bathroom
- Level: Main
Bathroom
- Level: Main
Bathroom
- Level: Main
Bathroom
- Level: Other
Bathroom
- Level: Other
Dining room
- Level: Main
Dining room
- Level: Other
Kitchen
- Level: Main
Kitchen
- Level: Other
Laundry
- Level: Main
Laundry
- Level: Other
Living room
- Level: Main
Living room
- Level: Other
Heating
- Natural Gas
Cooling
- Central Air
Features
- See Remarks
- Number of fireplaces: 1
Interior area
- Total structure area: 4,098
- Total interior livable area: 4,098 sqft
- Finished area above ground: 3,464
Property
Parking
- Total spaces: 3
- Parking features: Attached, Extra Depth, Extra Height, Extra Width, RV Garage, RV Access/Parking
- Attached garage spaces: 3
Features
- Stories: 2
- Has view: Yes
- View description: View, Lake, Mountain(s)
- Has water view: Yes
- Water view: Lake
Lot
- Size: 0.33 Acres
- Features: Corner Lot, Curbs & Gutters, Level
Details
- Parcel number: WLSF223
- Zoning description: Residential
Construction
Type & style
- Home type: SingleFamily
- Property subtype: Single Family Residence
Materials
- Wood Siding, Rock, Stucco
- Foundation: Slab
- Roof: Tile
Condition
- Under Construction
- New construction: Yes
- Year built: 2026
Utilities & green energy
- Water: Culinary
- Utilities for property: Dixie Power, Natural Gas Connected
Community & HOA
Community
- Subdivision: LAKESIDE AT STUCKI FARMS
HOA
- Has HOA: Yes
- Services included: See Remarks, Common Area Maintenance, Putting Green
- HOA fee: $180 monthly
Location
- Region: Washington
Financial & listing details
- Price per square foot: $406/sqft
- Tax assessed value: $220,500
- Annual tax amount: $1,450
- Date on market: 10/28/2026
- Cumulative days on market: 272 days
- Listing terms: Conventional,Cash,1031 Exchange
- Inclusions: Window, Double Pane, Walk-in Closet(s), Sprinkler, Auto, Second Kitchen, Sauna, Refrigerator, Range Hood, Patio, Covered, Oven/Range, Built-in, Outdoor Lighting, Microwave, Landscaped, Partial, Fenced, Full, Disposal, Dishwasher, Ceiling, Vaulted, Ceiling Fan(s), Bath, Sep Tub/Shwr
- Road surface type: Paved
Estimated market value
$1,634,100
$1.55M - $1.72M
$4,658/mo
Price history
| Date | Event | Price |
|---|---|---|
| 10/28/2026 | Listed for sale | $1,663,000+23.6%$406/sqft |
Source: WCBR #26-277454 Report a problem | ||
| 10/27/2026 | Listing removed | $1,345,000$328/sqft |
Source: ICBOR #114769 Report a problem | ||
| 4/17/2026 | Price change | $1,345,000-5.9%$328/sqft |
Source: WCBR #26-269031 Report a problem | ||
| 3/17/2026 | Price change | $1,430,000-1.7%$349/sqft |
Source: WCBR #26-269031 Report a problem | ||
| 2/10/2026 | Listed for sale | $1,455,000$355/sqft |
Source: WCBR #26-269031 Report a problem | ||
Public tax history
| Year | Property taxes | Tax assessment |
|---|---|---|
| 2025 | $1,450 | $220,500 |
| 2024 | -- | -- |
Find assessor info on the county website
Monthly payment
Est. payment
Payment breakdown
Explore the cost of this home by adjusting the details. Changes won't be saved.Climate risks
Neighborhood: 84780
Nearby schools
Schools provided by the listing agent
- Elementary: Majestic Fields Elementary
- High: Crimson Cliffs High
Source: WCBR. This data may not be complete. We recommend contacting the local school district to confirm school assignments for this home.
Similar homes
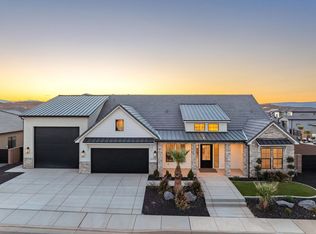
- $1,310,0006 bd5 ba4k sqft4936 S Lakefront Pl, Washington, UT 84780New Construction
 MLS ID #26-276270, RANITA Marie PARRISH, THE AGENCY ST GEORGE. WCBR
- $1,295,8006 bd4 ba3.6k sqft1290 E Royal Sunset Rd #34, Washington, UT 84780New Construction
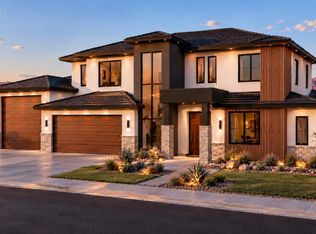 MLS ID #26-277648, Ashley M Zitting, RED ROCK REAL ESTATE. WCBR
- $1,600,0008 bd5 ba5.9k sqft396 W River Willow Ln, Washington, UT 84780For Sale
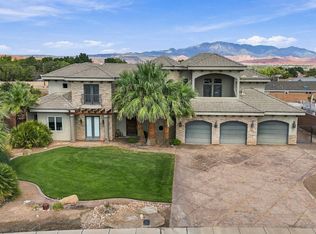 MLS ID #26-276942, Jaimi Payne, RED ROCK REAL ESTATE CENTRAL. WCBR
- $998,0005 bd5 ba4.1k sqft453 E 3975 S, Washington, UT 84780For Sale
 MLS ID #26-275195, DERRICK WILLIAMS, EQUITY REAL ESTATE (ST GEORGE). WCBR
- $899,9004 bd5 ba3.7k sqft3736 S McKenzie Ln W #140, Washington, UT 84780For Sale
 MLS ID #1978186, David W Munford, Utah Real Estate PC. UtahRealEstate.com
- $1,100,0005 bd5 ba4.2k sqft1749 E 330 S, St George, UT 84790For SaleMLS ID #2183826, Aurora Serrano, KW Ascend Keller Williams Realty. UtahRealEstate.com
