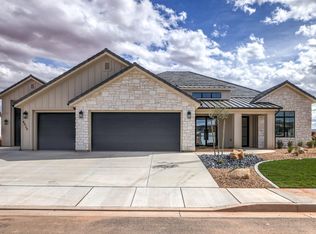
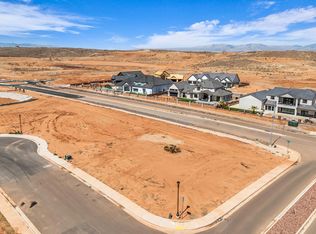
Stunning new construction luxury home on a spacious 1/3-acre lot, offering approximately 4,300 sq ft of thoughtfully designed living space. This exceptional residence features 7 bedrooms and 6 bathrooms, providing outstanding flexibility for multigenerational living, guests, or work-from-home needs.
The main level includes a well-appointed primary suite, while the upper level offers an additional family room, creating separate living zones ideal for both relaxation and entertaining. A fully equipped casita with private exterior entrance and interior access to the main home adds versatility--perfect for guests, extended family, or potential rental income. Designed with lifestyle in mind, the home includes a 1,675 sq ft double RV garage plus an additional 690 sq ft two-car garage, offering exceptional storage for recreational vehicles, toys, and hobbies. Outdoor living is enhanced with a covered deck, and the property is pre-plumbed for a future pool (builder option available--contact for details), allowing for easy backyard customization.
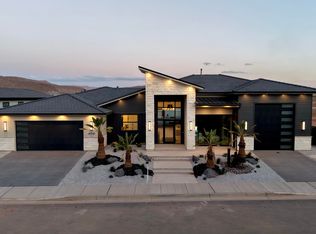
Blending modern luxury with everyday functionality, this home delivers generous space, flexible living options, and premium garage capacity in a highly desirable layout. A rare opportunity to own a truly versatile and elevated new build designed for comfort, convenience, and long-term value.
New construction
$1,499,000
4932 Ripple Rd, Washington, UT 84780
7beds
6baths
4,300sqft
Single Family Residence
Built in 2026
0.31 Acres Lot
$1,486,800 Zestimate®
$349/sqft
$180/mo HOA
What's special
Covered deckPremium garage capacityFlexible living optionsGenerous spaceWell-appointed primary suite
- 97 days
- 268
- 29
Zillow last checked:
Listing updated:
Listed by:
Nicole Dalton-Reader 435-840-3779,
Equity Real Estate Solterra,
JOSHUA FOSTER,
Equity Real Estate Tooele
Source: WCBR,MLS#: 26-273533
Facts & features
Interior
Bedrooms & bathrooms
- Bedrooms: 7
- Bathrooms: 6
Primary bedroom
- Level: Main
Bedroom 3
- Level: Second
Bedroom 4
- Level: Second
Bedroom 5
- Level: Second
Bedroom 6
- Level: Second
Other
- Level: Second
Bathroom
- Level: Main
Bathroom
- Level: Main
Bathroom
- Level: Main
Bathroom
- Level: Second
Bathroom
- Level: Second
Bathroom
- Level: Second
Dining room
- Level: Main
Family room
- Level: Second
Kitchen
- Level: Main
Living room
- Level: Main
Office
- Level: Main
Heating
- Natural Gas
Cooling
- Central Air
Features
- Number of fireplaces: 1
Interior area
- Total structure area: 4,300
- Total interior livable area: 4,300 sqft
- Finished area above ground: 2,210
Property
Parking
- Total spaces: 6
- Parking features: Attached, Extra Depth, Extra Height, Extra Width, Garage Door Opener, RV Garage, RV Access/Parking
- Attached garage spaces: 6
Features
- Stories: 2
- Has view: Yes
- View description: Mountain(s)
Lot
- Size: 0.31 Acres
- Features: Corner Lot, Curbs & Gutters, Level
Details
- Parcel number: WLSF11
- Zoning description: Residential
Construction
Type & style
- Home type: SingleFamily
- Property subtype: Single Family Residence
Materials
- Masonite, Rock, Stucco
- Foundation: Slab
- Roof: Tile
Condition
- Under Construction
- New construction: Yes
- Year built: 2026
Utilities & green energy
- Water: Culinary
- Utilities for property: Dixie Power, Electricity Connected, Natural Gas Connected
Community & HOA
Community
- Features: Sidewalks
HOA
- Has HOA: Yes
- Services included: Common Area Maintenance, Putting Green, Clubhouse
- HOA fee: $180 monthly
Location
- Region: Washington
Financial & listing details
- Price per square foot: $349/sqft
- Date on market: 6/22/2026
- Cumulative days on market: 102 days
- Listing terms: FHA,Conventional,Cash,1031 Exchange
- Inclusions: Workshop, Window, Double Pane, Walk-in Closet(s), Sprinkler, Part, Sprinkler, Auto, Second Kitchen, Patio, Covered, Oven/Range, Freestnd, Microwave, Loft, Landscaped, Partial, Home Warranty, Fenced, Partial, Disposal, Dishwasher, Deck, Uncovered, Central Vac Plumbed, Ceiling, Vaulted, Bath, Sep Tub/Shwr
- Electric utility on property: Yes
- Road surface type: Paved
Estimated market value
$1,486,800
$1.41M - $1.56M
$6,092/mo
Price history
| Date | Event | Price |
|---|---|---|
| 6/22/2026 | Listed for sale | $1,499,000+551.7%$349/sqft |
Source: WCBR #26-273533 Report a problem | ||
| 5/2/2024 | Listing removed | -- |
Source: WCBR #23-241066 Report a problem | ||
| 2/7/2024 | Price change | $230,000-10.2%$53/sqft |
Source: WCBR #23-241066 Report a problem | ||
| 5/5/2023 | Price change | $256,000+2.4%$60/sqft |
Source: WCBR #23-241066 Report a problem | ||
| 4/16/2022 | Listed for sale | $249,900$58/sqft |
Source: WCBR #22-230922 Report a problem | ||
Public tax history
Tax history is unavailable.
Monthly payment
Est. payment
Payment breakdown
Explore the cost of this home by adjusting the details. Changes won't be saved.Climate risks
Neighborhood: 84780
Nearby schools
Schools provided by the listing agent
- Elementary: Majestic Fields Elementary
- Middle: Crimson Cliffs Middle
- High: Crimson Cliffs High
Source: WCBR. This data may not be complete. We recommend contacting the local school district to confirm school assignments for this home.
Similar homes
- $1,310,0006 bd5 ba4k sqft4936 S Lakefront Pl, Washington, UT 84780New Construction
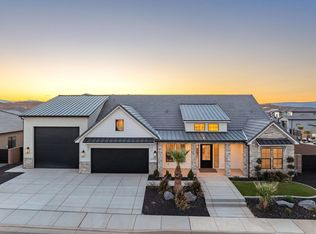 MLS ID #26-276270, RANITA Marie PARRISH, THE AGENCY ST GEORGE. WCBR
 - $1,290,0005 bd4 ba3.7k sqft434 E Weatherby Way, Washington, UT 84780New Construction
 MLS ID #26-268986, Chris Warhurst, Real Estate Essentials (St Geo. WCBR
 - $1,290,0005 bd4 ba3.7k sqft434 E Weatherby Way #83, Washington, UT 84780New Construction

 MLS ID #2136226, Chris Warhurst, Real Estate Essentials (St George). UtahRealEstate.com
 - $1,160,0004 bd4 ba2.9k sqft477 E Weatherby Way, Washington, UT 84780New Construction
 MLS ID #118113, Chris Warhurst. ICBOR
 - $2,200,0006 bd6 ba5.5k sqft534 E Weatherby Way #94, Washington, UT 84780New ConstructionMLS ID #2138632, Chris Warhurst, Real Estate Essentials (St George). UtahRealEstate.com
- $1,550,0005 bd5 ba4.9k sqft1501 S Boulder Rd, Saint George, UT 84790New ConstructionMLS ID #2164093, Andrew Griffin, Real Estate Essentials (St George). UtahRealEstate.com
