Welcome to Akre Custom Home's Selene Plan. Spanning nearly 4,000 square feet, this stunning plan blends refined architectural detail with open, livable design. The home features 5 spacious bedrooms and four luxurious bathrooms, offering comfort and privacy for both family and guests. A dedicated executive office/study with glass door provides a quiet retreat for work or creativity, while expansive living spaces flow seamlessly for entertaining and everyday living. Designed with both elegance and practicality in mind, the Selene includes a large 45' RV garage, perfect for storing recreational vehicles or additional toys without sacrificing curb appeal. Private backyard that is a blank canvas for a pool (home is stubbed for pool). Large sliding glass doors for gatherings to enjoy inside and outside living. Primary suite includes His/Her Closets with stackable W&D setup. Every element--from the natural light that fills the great room to the curated finishes throughout--reflects Akre's commitment to craftsmanship and timeless design. The Selene House Plan is where elevated living meets enduring style.
For sale
$1,324,000
3165 S Tallow Tree Dr, Saint George, UT 84790
5beds
3,952sqft
Single Family Residence
Built in 2026
0.28 Acres Lot
$1,303,700 Zestimate®
$335/sqft
$-- HOA
What's special
Private backyardFour luxurious bathroomsCurated finishes throughout
- 53 days
- 259
- 28
Zillow last checked:
Listing updated:
Listed by:
Jared Alvey 435-275-5299,
Lume Real Estate
Source: UtahRealEstate.com,MLS#: 2179200
Facts & features
Interior
Bedrooms & bathrooms
- Bedrooms: 5
- Bathrooms: 4
- Full bathrooms: 3
- 1/2 bathrooms: 1
- Partial bathrooms: 1
- Main level bedrooms: 1
Rooms
- Room types: Master Bathroom, Den/Office
Primary bedroom
- Level: First
Heating
- Forced Air, Central
Cooling
- Central Air, Ceiling Fan(s)
Appliances
- Included: Microwave, Range Hood, Refrigerator, Water Softener Owned, Disposal, Double Oven, Oven, Countertop Range, Gas Range, Built-In Range, Instant Hot Water
- Laundry: Electric Dryer Hookup, Gas Dryer Hookup
Features
- Separate Bath/Shower, Walk-In Closet(s), Floor Drains, Smart Thermostat
- Flooring: Hardwood, Marble, Tile
- Doors: Sliding Doors
- Windows: Double Pane Windows
- Number of fireplaces: 1
Interior area
- Total structure area: 3,952
- Total interior livable area: 3,952 sqft
- Finished area above ground: 3,952
Property
Parking
- Total spaces: 8
- Parking features: RV Access/Parking
- Attached garage spaces: 4
- Uncovered spaces: 4
Features
- Levels: Two
- Stories: 2
- Patio & porch: Covered, Covered Patio
- Exterior features: Entry (Foyer)
- Fencing: Full
- Has view: Yes
- View description: Valley
Lot
- Size: 0.28 Acres
- Features: Corner Lot, Curb & Gutter, Secluded, Sprinkler: Auto-Full, Drip Irrigation: Auto-Full
- Topography: Terrain
- Residential vegetation: Landscaping: Part
Details
- Parcel number: SGTKWD555
- Zoning: R-1
- Zoning description: Single-Family
Construction
Type & style
- Home type: SingleFamily
- Property subtype: Single Family Residence
Materials
- Stone, Stucco, Metal Siding
- Foundation: Slab
- Roof: Metal,Tile
Condition
- Blt./Standing
- New construction: No
- Year built: 2026
Details
- Warranty included: Yes
Utilities & green energy
- Water: Culinary
- Utilities for property: Natural Gas Connected, Electricity Connected, Sewer Connected, Water Connected
Community & HOA
Community
- Subdivision: Teakwood
HOA
- Has HOA: No
Location
- Region: Saint George
Financial & listing details
- Price per square foot: $335/sqft
- Annual tax amount: $1,744
- Date on market: 8/16/2026
- Listing terms: Cash,Conventional
- Inclusions: Ceiling Fan, Microwave, Range, Range Hood, Refrigerator, Water Softener: Own
- Acres allowed for irrigation: 0
- Electric utility on property: Yes
- Road surface type: Paved
Estimated market value
$1,303,700
$1.24M - $1.37M
$3,951/mo
Price history
| Date | Event | Price |
|---|---|---|
| 8/17/2026 | Listed for sale | $1,324,000$335/sqft |
Source:  UtahRealEstate.com #2179200 Report a problem UtahRealEstate.com #2179200 Report a problem | ||
Public tax history
Tax history is unavailable.
Monthly payment
Est. payment
Payment breakdown
Explore the cost of this home by adjusting the details. Changes won't be saved.Climate risks
Neighborhood: 84790
Nearby schools
Schools provided by the listing agent
- Elementary: South Mesa
- Middle: Crimson Cliffs Middle
- District: Washington
Source: UtahRealEstate.com. This data may not be complete. We recommend contacting the local school district to confirm school assignments for this home.
- $1,299,0005 bd4 ba3.9k sqft3165 S Tallow Tree Dr, Washington, UT 84780For Sale
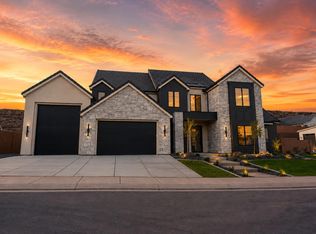
- $344,500-- bd-- ba-- sqft3170 S Tallow Tree Dr, Saint George, UT 84790Off Market
- $1,299,0005 bd4 ba4.3k sqft3174 S Walnut Cir, Saint George, UT 84790For Sale

- $--5 bd4 ba4.2k sqft3149 S Tallow Tree Dr, Saint George, UT 84790Sold
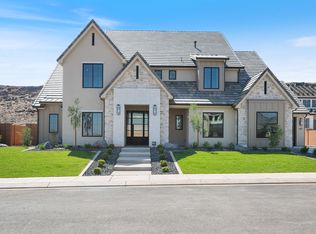
Similar homes
- $1,299,0005 bd4 ba4.3k sqft3174 S Walnut Cir, Saint George, UT 84790For Sale
 MLS ID #2147202, Jared Alvey, Lume Real Estate. UtahRealEstate.com
 - $1,299,0005 bd4 ba4.3k sqft3174 S Walnut Canyon Dr, Saint George, UT 84790For Sale
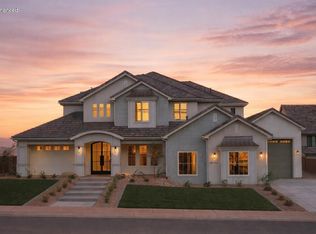 MLS ID #26-270777, JARED ALVEY, LUME REAL ESTATE. WCBR
 - $1,299,0005 bd4 ba3.9k sqft3165 S Tallow Tree Dr, Washington, UT 84780For SaleMLS ID #26-275211, JARED ALVEY, LUME REAL ESTATE. WCBR
- $1,200,0004 bd5 ba3.5k sqft2972 E Willow Tree Ln, Saint George, UT 84790For Sale
 MLS ID #26-275157, Calvin Hayward, ERA BROKERS CONSOLIDATED SG. WCBR
