Conveniently located in the desirable Moorland Park Subdivision, a quiet neighborhood with easy access to shopping and restaurants. Massive 4 car RV garage with 40' of depth & an 18'X13' door. Floorplan has great flow with large picture windows to fill the home with natural light, 10' ceilings on the main floor, a dedicated office, large second living room upstairs & second laundry room. Spacious primary suite includes separate his-and-hers closets, giving you tons of storage and convenience. Other features of the home include custom millwork, hardwood flooring, designer tile & quartz countertops.
For sale
Price cut: $10K (7/16)
$1,290,000
2736 E Moorland Dr, Saint George, UT 84790
6beds
5baths
4,515sqft
:
Get pre-qualified$7,321/mo
Single Family Residence
Built in 2025
0.26 Acres Lot
$1,270,400 Zestimate®
$286/sqft
$-- HOA
What's special
Custom millworkDedicated officeSeparate his-and-hers closetsFloorplan has great flowSecond laundry roomHardwood flooringSpacious primary suite
- 58 days |
- 765 |
- 36 |
Zillow last checked:
Listing updated:
Listed by:
Calvin Hayward 801-989-2299,
ERA BROKERS CONSOLIDATED SG,
Raymon D Cox 435-705-1681,
ERA BROKERS CONSOLIDATED SG
Source: WCBR,MLS#: 26-272811
Facts & features
Interior
Bedrooms & bathrooms
- Bedrooms: 6
- Bathrooms: 5
Primary bedroom
- Level: Main
Bedroom 2
- Level: Main
Bedroom 3
- Level: Second
Bedroom 4
- Level: Second
Bedroom 5
- Level: Second
Bedroom 6
- Level: Second
Bathroom
- Level: Main
Bathroom
- Level: Main
Bathroom
- Level: Main
Bathroom
- Level: Second
Bathroom
- Level: Second
Family room
- Level: Main
Family room
- Level: Second
Kitchen
- Level: Main
Laundry
- Level: Main
Laundry
- Level: Second
Office
- Level: Main
Heating
- Natural Gas
Cooling
- Central Air
Features
- Number of fireplaces: 1
Interior area
- Total structure area: 4,515
- Total interior livable area: 4,515 sqft
- Finished area above ground: 2,673
Video & virtual tour
Property
Parking
- Total spaces: 4
- Parking features: Attached, Garage Door Opener
- Attached garage spaces: 4
Features
- Stories: 2
Lot
- Size: 0.26 Acres
- Features: Curbs & Gutters, Level
Details
- Parcel number: SGMOO577
- Zoning description: Residential
Construction
Type & style
- Home type: SingleFamily
- Property subtype: Single Family Residence
Materials
- Brick, Masonite, Stucco
- Foundation: Slab
- Roof: Tile
Condition
- Built & Standing
- Year built: 2025
Utilities & green energy
- Water: Culinary
- Utilities for property: Dixie Power, Electricity Connected, Natural Gas Connected
Community & HOA
Community
- Features: Sidewalks
- Subdivision: MOORLAND PARK
HOA
- Has HOA: No
Location
- Region: Saint George
Financial & listing details
- Price per square foot: $286/sqft
- Annual tax amount: $1,836
- Date on market: 5/27/2026
- Cumulative days on market: 60 days
- Listing terms: FHA,Conventional,Cash,1031 Exchange
- Inclusions: Window, Double Pane, Window Coverings, Walk-in Closet(s), Sprinkler, Full, Sprinkler, Auto, Refrigerator, Range Hood, Patio, Covered, Oven/Range, Built-in, Outdoor Lighting, Microwave, Landscaped, Full, Garden Tub, Freezer, Fenced, Full, Disposal, Dishwasher, Ceiling Fan(s), Bath, Sep Tub/Shwr
- Electric utility on property: Yes
- Road surface type: Paved
Estimated market value
$1,270,400
$1.21M - $1.33M
$5,969/mo
Price history
| Date | Event | Price |
|---|---|---|
| 7/16/2026 | Price change | $1,290,000-0.8%$286/sqft |
Source: WCBR #26-272811 Report a problem | ||
| 5/27/2026 | Listed for sale | $1,300,000$288/sqft |
Source: WCBR #26-272811 Report a problem | ||
Public tax history
Tax history is unavailable.
Monthly payment
Est. payment
Payment breakdown
Explore the cost of this home by adjusting the details. Changes won't be saved.Climate risks
Neighborhood: 84790
Nearby schools
GreatSchools rating
- 8/10Riverside SchoolGrades: PK-5Distance: 0.6 mi
- 9/10Washington Fields IntermediateGrades: 6-7Distance: 0.7 mi
- 8/10Crimson Cliffs HighGrades: 10-12Distance: 1.7 mi
Schools provided by the listing agent
- Elementary: Riverside Elementary
- Middle: Crimson Cliffs Middle
- High: Crimson Cliffs High
Source: WCBR. This data may not be complete. We recommend contacting the local school district to confirm school assignments for this home.
- $--5 bd4 ba3.7k sqft2750 E Moorland Dr, Saint George, UT 84790Sold

- $--0.26 AcresE Stonedale Dr, Saint George, UT 84790Sold

- $--7 bd7 ba4.8k sqft2715 E Moorland Dr, Saint George, UT 84790Sold
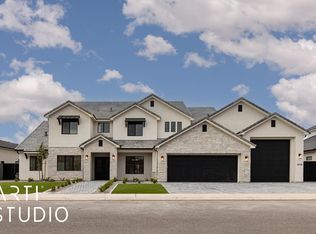
- $1,014,2005 bd4 ba3.5k sqft2703 E Stonedale Dr, Saint George, UT 84790Off Market
- $723,7004 bd2 ba1.7k sqft2765 E Stonedale Dr, Saint George, UT 84790Off Market
- $--4 bd3 ba3.2k sqft2718 E Rosedale Dr, Saint George, UT 84790Sold
- $1,199,0004 bd5 ba3.5k sqft2761 E Moorland Dr, Saint George, UT 84790For Sale
- $--4 bd5 ba3.3k sqft2738 E Stonedale Dr, Saint George, UT 84790Sold
A local agent can set up tours, give advice and negotiate with sellers.
A local lender can help you make sure your offer is ready when you are.
Similar homes
- $1,199,0004 bd5 ba3.5k sqft2761 E Moorland Dr, Saint George, UT 84790For Sale
 MLS ID #26-273756, Nazar Kalayji, FIV REALTY CO. WCBR
 - $999,0005 bd4 ba4.8k sqft906 Saint James Ln, Saint George, UT 84790For Sale
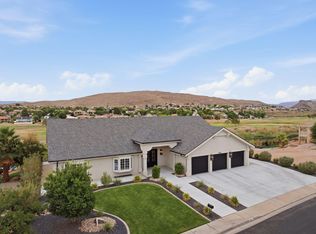 MLS ID #26-274343, BRYAN S BURNETT, CENTURY 21 EVEREST ST GEORGE. WCBR
 - $1,270,0006 bd5 ba4.4k sqft3163 E 2170 S, Saint George, UT 84790For Sale
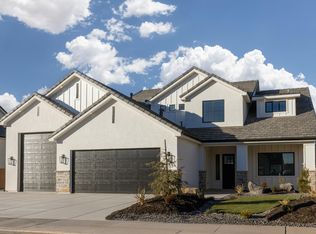 MLS ID #25-267033, Ashlee Weller-Preston, ERA BROKERS CONSOLIDATED SG. WCBR
 - $1,190,0005 bd4 ba4.1k sqft2902 E Sycamore Ln, Saint George, UT 84790For Sale
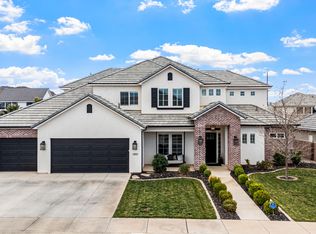 MLS ID #26-270294, JD Reese, RED ROCK REAL ESTATE. WCBR
 - $999,9005 bd5 ba4.2k sqft1011 S 1740 E, Saint George, UT 84790For SaleMLS ID #26-270127, JARED B BOWLER, MARKETPRO REAL ESTATE PLLC. WCBR
- $1,319,9996 bd5 ba4.2k sqft2676 E 2930 S, Saint George, UT 84770For SaleMLS ID #24-256437, Trumbull Chancler Bundy, ERA Realty Center. WCBR
- $1,100,0005 bd5 ba4.2k sqft3126 E 2110 S, Saint George, UT 84790For SaleMLS ID #26-273917, AMORI H SHAW, THINK REALTY LLC. WCBR
- $1,250,0005 bd5 ba4k sqft3011 E Rimrunner Dr, Saint George, UT 84790For SaleMLS ID #26-273294, JESSICA ORVIN, RED ROCK REAL ESTATE. WCBR
- $1,199,0006 bd4 ba4.2k sqft3043 Sweetgum Cir, Saint George, UT 84790For SaleMLS ID #26-269334, STEPHANIE S THOMAS, REALTYPATH (FIDELITY ST GEORGE). WCBR
- $1,399,0004 bd5 ba3.1k sqft2889 E 1400 S, Saint George, UT 84790For SaleMLS ID #25-260368, LINDSEE CORDOVA, BHHS UTAH PROPERTIES SG. WCBR
- $1,075,0005 bd5 ba4.2k sqft3089 E 2110th St S, Saint George, UT 84790For SaleMLS ID #26-273487, Kade K Ence, KW Ascend Keller Williams Realty. WCBR
- $1,275,0006 bd4 ba4k sqft1192 E Corral Way, Washington, UT 84780For SaleMLS ID #26-272625, D. Jeremy Back, KW Ascend Keller Williams Realty. WCBR
- $1,075,0005 bd5 ba4.2k sqft3121 E 2110th St S, Saint George, UT 84790For SaleMLS ID #26-273493, Kade K Ence, KW Ascend Keller Williams Realty. WCBR
- $995,0006 bd5 ba3.2k sqft836 W Las Colinas Dr, Saint George, UT 84790For SaleMLS ID #26-274299, DUSTY WRIGHT, KW Ascend Keller Williams Realty. WCBR
- $1,036,0005 bd4 ba3.7k sqft3454 S 2240 E, Saint George, UT 84790For SaleMLS ID #26-271947, Kimberly L Fleming, FATHOM REALTY SG. WCBR
- $1,170,0005 bd5 ba4.1k sqft453 E 3975 S, Washington, UT 84780For SaleMLS ID #26-272029, DERRICK WILLIAMS, RED ROCK REAL ESTATE. WCBR
- $950,0006 bd5 ba4.1k sqft3397 E Maple Mountain Dr, Saint George, UT 84790For SaleMLS ID #25-265478, CARRIE A JOHNSTON, ERA BROKERS CONSOLIDATED SG. WCBR
- $1,049,9006 bd3 ba3.8k sqft1033 N 2050th Cir E, Saint George, UT 84770For Sale
 MLS ID #2163797, Catherine Brady, E7 Properties Inc.. UtahRealEstate.com
 - $1,000,0004 bd3 ba3.1k sqft2040 S 3010 E, Saint George, UT 84790For SaleMLS ID #26-269289, Ashlee Weller-Preston, ERA BROKERS CONSOLIDATED SG. WCBR
- $1,049,9006 bd3 ba3.8k sqft1033 N 2050 E, Saint George, UT 84770For SaleMLS ID #26-268931, Catherine Brady, E7 PROPERTIES INC.. WCBR
