Stunning home in coveted Arbors neighborhood. Pool & spa with motorized cover, large turf area & paver patio/driveway. Exceptional floor plan offers a sizeable second living room, 10' + ceilings, massive picture windows with motorized blinds & plantation shutters throughout. Kitchen is a chef's dream with a GE Café appliance package, custom soft-close cabinetry & built-in oversized fridge/freezer. Primary suite with spacious bedroom, private thermostat, spa-style bathroom including dual vanities, walk-in shower, soaking tub & a professional walk-in closet. Spacious RV garage with epoxy flooring & roughly 34' of depth. Attention to detail shows in the gorgeous, hand-picked tile, beautiful light pendants, elegant countertops & stunning millwork throughout. Schedule a showing to experience this incredible home today!
Pending
Price cut: $50K (9/21)
$1,200,000
2972 E Willow Tree Ln, Saint George, UT 84790
4beds
5baths
3,580sqft
Single Family Residence
Built in 2024
0.32 Acres Lot
$1,188,800 Zestimate®
$335/sqft
$-- HOA
What's special
Private thermostatExceptional floor planLarge turf areaCustom soft-close cabinetryGorgeous hand-picked tileBeautiful light pendantsProfessional walk-in closet
- 45 days
- 1,347
- 81
Zillow last checked:
Listing updated:
Listed by:
Calvin Hayward 801-989-2299,
ERA BROKERS CONSOLIDATED SG,
Raymon D Cox 435-705-1681,
ERA BROKERS CONSOLIDATED SG
Source: WCBR,MLS#: 26-275157
Facts & features
Interior
Bedrooms & bathrooms
- Bedrooms: 4
- Bathrooms: 5
Primary bedroom
- Level: Main
Bedroom 2
- Level: Main
Bedroom 3
- Level: Main
Bedroom 4
- Level: Main
Bathroom
- Level: Main
Bathroom
- Level: Main
Bathroom
- Level: Main
Bathroom
- Level: Main
Bathroom
- Level: Main
Family room
- Level: Main
Family room
- Level: Main
Kitchen
- Level: Main
Laundry
- Level: Main
Office
- Level: Main
Heating
- Natural Gas
Cooling
- Central Air
Features
- Number of fireplaces: 1
Interior area
- Total structure area: 3,580
- Total interior livable area: 3,580 sqft
- Finished area above ground: 3,580
Video & virtual tour
Property
Parking
- Total spaces: 3
- Parking features: Attached, Extra Depth, Extra Height, Garage Door Opener, RV Garage
- Attached garage spaces: 3
Features
- Stories: 1
- Has private pool: Yes
- Pool features: In Ground, Salt Water
Lot
- Size: 0.32 Acres
- Features: Corner Lot, Curbs & Gutters, Level
Details
- Parcel number: SGARBR7155
- Zoning description: Residential
Construction
Type & style
- Home type: SingleFamily
- Property subtype: Single Family Residence
Materials
- Masonite, Rock, Stucco
- Foundation: Slab
- Roof: Tile
Condition
- Built & Standing
- Year built: 2024
Utilities & green energy
- Water: Culinary
- Utilities for property: Dixie Power, Electricity Connected, Natural Gas Connected
Community & HOA
Community
- Features: Sidewalks
- Subdivision: ARBORS
HOA
- Has HOA: No
Location
- Region: Saint George
Financial & listing details
- Price per square foot: $335/sqft
- Tax assessed value: $1,077,300
- Annual tax amount: $3,901
- Date on market: 8/25/2026
- Cumulative days on market: 38 days
- Listing terms: FHA,Conventional,Cash,1031 Exchange
- Inclusions: Window, Double Pane, Window Coverings, Walk-in Closet(s), Sprinkler, Full, Sprinkler, Auto, Range Hood, Patio, Covered, Oven/Range, Built-in, Outdoor Lighting, Microwave, Landscaped, Full, Fenced, Full, Disposal, Dishwasher, Ceiling Fan(s), Bath, Sep Tub/Shwr
- Electric utility on property: Yes
- Road surface type: Paved
Estimated market value
$1,188,800
$1.13M - $1.25M
$4,352/mo
Price history
| Date | Event | Price |
|---|---|---|
| 9/25/2026 | Pending sale | $1,200,000$335/sqft |
Source: WCBR #26-275157 Report a problem | ||
| 9/21/2026 | Price change | $1,200,000-4%$335/sqft |
Source: WCBR #26-275157 Report a problem | ||
| 8/25/2026 | Listed for sale | $1,250,000$349/sqft |
Source: WCBR #26-275157 Report a problem | ||
| 8/17/2026 | Pending sale | $1,250,000$349/sqft |
Source: WCBR #26-275157 Report a problem | ||
| 8/14/2026 | Listed for sale | $1,250,000$349/sqft |
Source: WCBR #26-275157 Report a problem | ||
Public tax history
| Year | Property taxes | Tax assessment |
|---|---|---|
| 2025 | $3,901 +129.6% | $592,515 +137% |
| 2024 | $1,699 -7.7% | $250,000 -9.1% |
| 2023 | $1,841 +61.6% | $275,000 +71.9% |
| 2022 | $1,139 +14.1% | $160,000 +39.1% |
| 2021 | $998 +3.2% | $115,000 +9.5% |
| 2020 | $967 | $105,000 |
| 2019 | -- | -- |
Find assessor info on the county website
Monthly payment
Est. payment
Payment breakdown
Explore the cost of this home by adjusting the details. Changes won't be saved.Climate risks
Neighborhood: 84790
Nearby schools
Schools provided by the listing agent
- Elementary: Crimson View Elementary
- Middle: Desert Hills Middle
- High: Desert Hills High
Source: WCBR. This data may not be complete. We recommend contacting the local school district to confirm school assignments for this home.
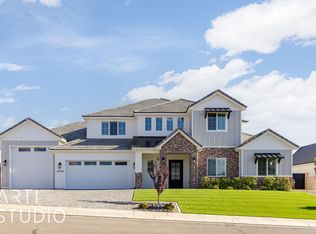
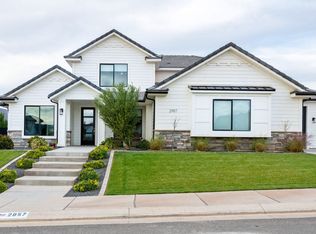
Similar homes
- $1,390,0006 bd6 ba4.1k sqft2788 E Seegmiller Dr, Saint George, UT 84790For Sale
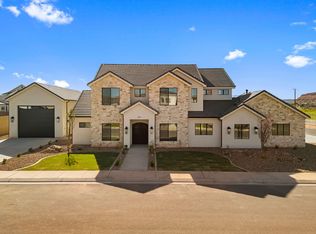 MLS ID #26-274945, NATE SHAW, KW Ascend Keller Williams Realty. WCBR
 - $1,175,0004 bd5 ba3.5k sqft2761 E Moorland Dr, Saint George, UT 84790For Sale
 MLS ID #26-273756, Nazar Kalayji, FIV REALTY CO. WCBR
 - $1,209,9996 bd5 ba4.2k sqft2676 E 2930 S, Saint George, UT 84770For Sale
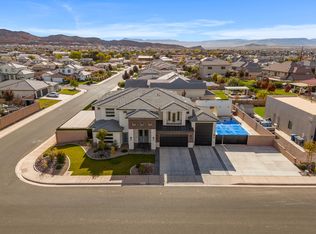 MLS ID #24-256437, Trumbull Chancler Bundy, ERA Realty Center. WCBR
 - $1,240,0005 bd4 ba3.7k sqft3749 S Loganberry Cir, Saint George, UT 84790For Sale
 MLS ID #26-275794, Michael J Welker, RED ROCK REAL ESTATE. WCBR
