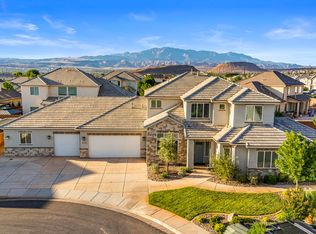
Lakeside! Fully landscaped + 46' RV Garage + Hidden Theater/Game Room!
Experience the ideal blend of luxury, recreation, and effortless living in the Lakeside Community of ALAIA Resort. This thoughtfully designed home features open, light-filled living spaces and a unique hidden theater/game room built for entertaining and unforgettable memory-making moments. The 46' RV garage (15' 10' wide with a12'x14' door and 220V power) is your very own adventure bay. Enjoy plenty of R&R in your backyard oasis overlooking 1 of 2 private lakes offering non-motorized recreation - paddleboarding, kayaking, and swimming. Located adjacent to Zion Shores Surf Resort, bringing world-class, surfable waves and year-round adventure. This is more than a home, it is a dream lifestyle, inside and out. Dixie Power, 3 HVAC zones and a tankless water heater! Ask about financing options and lender incentives.
New construction
$1,499,000
836 E Sunny Shore Dr, Washington, UT 84780
4beds
4baths
4,174sqft
:
Get pre-qualified$8,392/mo
Single Family Residence
Built in 2026
0.25 Acres Lot
$1,465,100 Zestimate®
$359/sqft
$180/mo HOA
What's special
Fully landscapedTankless water heaterOpen light-filled living spaces
- 169 days |
- 168 |
- 7 |
Zillow last checked:
Listing updated:
Listed by:
RANITA Marie PARRISH,
THE AGENCY ST GEORGE,
DAVID ELLIS 435-862-9199,
THE AGENCY ST GEORGE
Source: WCBR,MLS#: 26-269033
Facts & features
Interior
Bedrooms & bathrooms
- Bedrooms: 4
- Bathrooms: 4
Primary bedroom
- Level: Main
Bedroom 2
- Level: Second
Bedroom 3
- Level: Second
Bedroom 4
- Level: Second
Bathroom
- Level: Main
Bathroom
- Level: Second
Bathroom
- Level: Second
Bathroom
- Level: Main
Dining room
- Level: Main
Family room
- Level: Second
Kitchen
- Level: Main
Laundry
- Level: Main
Living room
- Level: Main
Storage room
- Level: Main
Other
- Level: Main
Heating
- Natural Gas
Cooling
- Central Air
Features
- See Remarks
- Number of fireplaces: 1
Interior area
- Total structure area: 4,174
- Total interior livable area: 4,174 sqft
- Finished area above ground: 2,925
Property
Parking
- Total spaces: 3
- Parking features: Attached, Extra Depth, Extra Height, Extra Width, RV Garage, RV Access/Parking
- Attached garage spaces: 3
Features
- Stories: 2
- Fencing: Full
- Has view: Yes
- View description: View, Lake, Mountain(s)
- Has water view: Yes
- Water view: Lake
Lot
- Size: 0.25 Acres
- Features: Curbs & Gutters, Level
Details
- Parcel number: WLSF213
- Zoning description: Residential
Construction
Type & style
- Home type: SingleFamily
- Property subtype: Single Family Residence
Materials
- Wood Siding, Rock, Stucco
- Foundation: Slab
- Roof: Tile
Condition
- Under Construction
- New construction: Yes
- Year built: 2026
Utilities & green energy
- Water: Culinary
- Utilities for property: Dixie Power, Natural Gas Connected
Community & HOA
Community
- Features: Sidewalks
- Subdivision: LAKESIDE AT STUCKI FARMS
HOA
- Has HOA: Yes
- Services included: See Remarks, Common Area Maintenance, Putting Green, Pool, Clubhouse
- HOA fee: $180 monthly
Location
- Region: Washington
Financial & listing details
- Price per square foot: $359/sqft
- Annual tax amount: $2,071
- Date on market: 2/10/2026
- Cumulative days on market: 171 days
- Listing terms: Conventional,Cash,1031 Exchange
- Inclusions: Walk-in Closet(s), Theater Room, Sprinkler, Auto, Second Kitchen, Refrigerator, Range Hood, Patio, Covered, Oven/Range, Built-in, Outdoor Lighting, Microwave, Landscaped, Full, Fenced, Full, Disposal, Dishwasher, Ceiling, Vaulted, Ceiling Fan(s), Bath, Sep Tub/Shwr
- Road surface type: Paved
Estimated market value
$1,465,100
$1.39M - $1.54M
$4,855/mo
Price history
| Date | Event | Price |
|---|---|---|
| 4/17/2026 | Price change | $1,499,000-15.3%$359/sqft |
Source: WCBR #26-269033 Report a problem | ||
| 3/17/2026 | Price change | $1,770,000-1.4%$424/sqft |
Source: WCBR #26-269033 Report a problem | ||
| 2/10/2026 | Listed for sale | $1,795,000$430/sqft |
Source: WCBR #26-269033 Report a problem | ||
Public tax history
Tax history is unavailable.
Monthly payment
Est. payment
Payment breakdown
Explore the cost of this home by adjusting the details. Changes won't be saved.Climate risks
Neighborhood: 84780
Nearby schools
GreatSchools rating
- 7/10Majestic Fields SchoolGrades: PK-5Distance: 1.8 mi
- 9/10Crimson Cliffs MiddleGrades: 8-9Distance: 0.9 mi
- 8/10Crimson Cliffs HighGrades: 10-12Distance: 1 mi
Schools provided by the listing agent
- Elementary: Majestic Fields Elementary
- Middle: Crimson Cliffs Middle
- High: Crimson Cliffs High
Source: WCBR. This data may not be complete. We recommend contacting the local school district to confirm school assignments for this home.
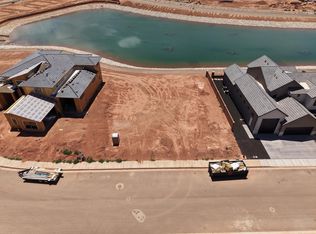
- $660,0000.25 AcresSunny Shore Dr LOT 14, Washington, UT 84780Lot/Land
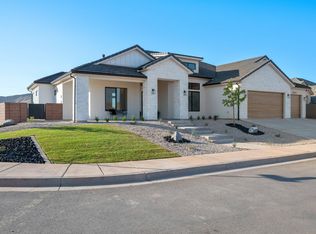
- $--4 bd3 ba2.7k sqft4903 S Ripple Rd, Washington, UT 84780Sold
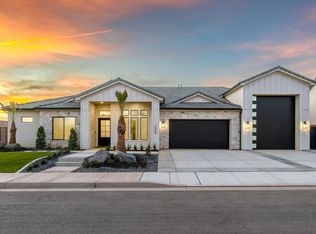
- $--6 bd6 ba3.7k sqft4988 S Lakefront Pl, Washington, UT 84780Sold
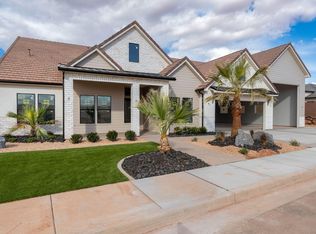
- $1,345,0006 bd5 ba4k sqft4961 S Ripple Rd, Washington, UT 84780New Construction
- $--6 bd5 ba3.8k sqft4972 S Lakefront Pl, Washington, UT 84780Sold
- $--0.3 Acres4958 Ripple Rd, Washington, UT 84780Sold
- $1,199,0006 bd6 ba3.7k sqft4954 S Lakefront Pl, Washington, UT 84780New Construction
- $1,499,0007 bd6 ba4.3k sqft4932 Ripple Rd, Washington, UT 84780New Construction
A local agent can set up tours, give advice and negotiate with sellers.
A local lender can help you make sure your offer is ready when you are.
Similar homes
- $1,345,0006 bd5 ba4k sqft4961 S Ripple Rd, Washington, UT 84780New ConstructionMLS ID #26-269031, RANITA Marie PARRISH, THE AGENCY ST GEORGE. WCBR
- $1,290,0005 bd4 ba3.7k sqft434 E Weatherby Way, Washington, UT 84780New Construction
 MLS ID #26-268986, Chris Warhurst, Real Estate Essentials (St Geo. WCBR
 - $1,170,0005 bd5 ba4.1k sqft453 E 3975 S, Washington, UT 84780For Sale
 MLS ID #26-272029, DERRICK WILLIAMS, RED ROCK REAL ESTATE. WCBR
 - $830,0005 bd4 ba3k sqft461 E 4290 S, Washington, UT 84780For Sale
 MLS ID #26-274297, SHANE L JOURDAIN, Homie. WCBR
 - $825,0005 bd3 ba2.7k sqft4044 S 490 E, Washington, UT 84780For SaleMLS ID #26-274270, Adam Haar, Real Estate Essentials (St Geo. WCBR
- $1,090,0005 bd4 ba4.5k sqft2927 S Majestic Court Dr, Washington, UT 84780For SaleMLS ID #26-271218, AUTUMN SINGH, KW Ascend Keller Williams Realty. WCBR
- $1,249,0006 bd4 ba4k sqft1192 E Corral Way, Washington, UT 84780For SaleMLS ID #26-272625, D. Jeremy Back, KW Ascend Keller Williams Realty. WCBR
- $1,098,7004 bd4 ba2.6k sqft1311 N Via Del Sol, Washington, UT 84780For SaleMLS ID #26-274537, Bryce Anderson, INTERMOUNTAIN PROPERTIES. WCBR
- $879,9504 bd4 ba3.3k sqft480 E 4290 S Lot 302, Washington, UT 84780For SaleMLS ID #26-269194, Jared Flegal, RICHMOND AMERICAN HOMES OF UTAH. WCBR
- $939,9004 bd4 ba2.5k sqft717 W Osprey Dr, Washington, UT 84780For SaleMLS ID #26-274396, ROBIN J ERICKSON, FATHOM REALTY SG. WCBR
- $974,9004 bd5 ba3.7k sqft3739 S Kennedy Ln #135, Washington, UT 84780For SaleMLS ID #26-268296, David W Munford, Utah Real Estate PC. WCBR
- $1,125,0004 bd3 ba2.8k sqft1374 E Pony Trl, Washington, UT 84780For Sale
 MLS ID #2157156, Jamie L Tidwell, Real Broker, LLC. UtahRealEstate.com
 - $804,9504 bd3 ba2.4k sqft432 E 4290 S Lot 300, Washington, UT 84780For SaleMLS ID #26-269467, Jared Flegal, RICHMOND AMERICAN HOMES OF UTAH. WCBR
- $1,194,0005 bd4 ba4.3k sqft1550 Parkstone Rd, Washington, UT 84780For SaleMLS ID #25-259082, JOSEPH D EVES, THINK REALTY LLC. WCBR
- $1,319,9996 bd5 ba4.2k sqft2676 E 2930 S, Saint George, UT 84770For SaleMLS ID #24-256437, Trumbull Chancler Bundy, ERA Realty Center. WCBR
- $1,199,0005 bd3 ba2.7k sqft1007 S Quick Draw Dr, Washington, UT 84780For SaleMLS ID #25-265533, JARED B BOWLER, MARKETPRO REAL ESTATE PLLC. WCBR
- $1,399,0004 bd5 ba3.1k sqft2889 E 1400 S, Saint George, UT 84790For SaleMLS ID #25-260368, LINDSEE CORDOVA, BHHS UTAH PROPERTIES SG. WCBR
- $953,9004 bd4 ba3.1k sqft2794 S Woodrow Ln, Washington, UT 84780For SaleMLS ID #26-269543, SHAE R LEONARD, S & S REALTY SOLUTIONS LLC. WCBR
- $800,0004 bd4 ba2.4k sqft37 E Antone Way, Washington, UT 84780For SaleMLS ID #26-273393, BOSTON K HOLBROOK, THINK REALTY LLC. WCBR
- $774,0005 bd3 ba3.1k sqft1432 E Toliman Way, Washington, UT 84780For SaleMLS ID #26-272028, Bryce Anderson, INTERMOUNTAIN PROPERTIES. WCBR
