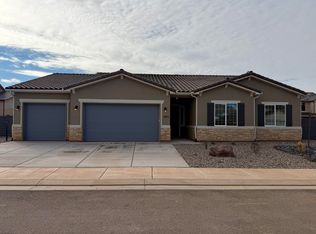
NEW Construction in sought-after area near Crimson Cliffs High School! Builder is offering special financing when using their lender! The Hastings plan boasts two stories of thoughtfully designed living space. On the main floor, an expansive great room flows seamlessly into a gourmet kitchen with butler's and walk-in pantries. The adjacent sunroom and serene covered patio offer ample space for entertaining, as does the formal dining room. At the back of the home, an impressive primary suite showcases a walk-in closet and a deluxe bath with double sinks. A study, mudroom, laundry and covered patio are also included on this level. Upstairs, enjoy an expansive loft and 4 additional bedrooms with walk-in closets. Buyer to verify all info.
For sale
Price cut: $5K (7/15)
$879,950
480 E 4290 S Lot 302, Washington, UT 84780
4beds
4baths
3,337sqft
Single Family Residence
Built in 2025
0.26 Acres Lot
$-- Zestimate®
$264/sqft
$10/mo HOA
What's special
Covered patioSerene covered patioGourmet kitchenFormal dining roomExpansive great roomImpressive primary suiteAdjacent sunroom
- 159 days |
- 75 |
- 11 |
Zillow last checked:
Listing updated:
Listed by:
Jared Flegal 801-560-4210,
RICHMOND AMERICAN HOMES OF UTAH,
Daniel Jacob Tencza 801-245-0509,
RICHMOND AMERICAN HOMES OF UTAH
Source: WCBR,MLS#: 26-269194
Facts & features
Interior
Bedrooms & bathrooms
- Bedrooms: 4
- Bathrooms: 4
Primary bedroom
- Level: Main
Bedroom 2
- Level: Second
Bedroom 3
- Level: Second
Bedroom 4
- Level: Second
Bathroom
- Level: Main
Bathroom
- Level: Main
Bathroom
- Level: Second
Bathroom
- Level: Second
Den
- Level: Main
Dining room
- Level: Main
Family room
- Level: Main
Family room
- Level: Second
Kitchen
- Level: Main
Laundry
- Level: Main
Heating
- Electric, Heat Pump
Cooling
- Heat Pump, Central Air
Features
- Number of fireplaces: 1
Interior area
- Total structure area: 3,337
- Total interior livable area: 3,337 sqft
- Finished area above ground: 2,058
Property
Parking
- Total spaces: 3
- Parking features: Attached, Garage Door Opener
- Attached garage spaces: 3
Features
- Stories: 2
Lot
- Size: 0.26 Acres
- Features: Curbs & Gutters
Details
- Parcel number: WFIFA3302
- Zoning description: Residential, PUD
Construction
Type & style
- Home type: SingleFamily
- Property subtype: Single Family Residence
Materials
- Rock, Stucco
- Foundation: Slab
- Roof: Tile
Condition
- Built & Standing
- Year built: 2025
Utilities & green energy
- Water: Culinary
- Utilities for property: Dixie Power, Electricity Connected, Natural Gas Connected
Community & HOA
Community
- Features: Sidewalks
- Subdivision: FINLEY FARMS
HOA
- Has HOA: Yes
- HOA fee: $125 annually
Location
- Region: Washington
Financial & listing details
- Price per square foot: $264/sqft
- Annual tax amount: $1,446
- Date on market: 6/17/2026
- Cumulative days on market: 158 days
- Listing terms: Conventional,Cash,1031 Exchange
- Inclusions: Window, Double Pane, Walk-in Closet(s), Sprinkler, Auto, Patio, Covered, Oven/Range, Built-in, Microwave, Landscaped, Partial, Fenced, Full, Disposal, Dishwasher, Alarm/Security Sys
- Electric utility on property: Yes
- Road surface type: Paved
Estimated market value
Not available
Estimated sales range
Not available
$4,416/mo
Price history
| Date | Event | Price |
|---|---|---|
| 7/15/2026 | Price change | $879,950-0.6%$264/sqft |
Source: WCBR #26-269194 Report a problem | ||
| 6/3/2026 | Price change | $884,950-1.1%$265/sqft |
Source: WCBR #26-269194 Report a problem | ||
| 5/23/2026 | Price change | $894,950-0.6%$268/sqft |
Source: WCBR #26-269194 Report a problem | ||
| 3/13/2026 | Price change | $899,950-1.9%$270/sqft |
Source: WCBR #26-269194 Report a problem | ||
| 2/25/2026 | Price change | $917,328-2.7%$275/sqft |
Source: WCBR #26-269194 Report a problem | ||
| 2/13/2026 | Listed for sale | $942,958$283/sqft |
Source: WCBR #26-269194 Report a problem | ||
Public tax history
Tax history is unavailable.
Monthly payment
Est. payment
Payment breakdown
Explore the cost of this home by adjusting the details. Changes won't be saved.Climate risks
Neighborhood: 84780
Nearby schools
GreatSchools rating
- 6/10South Mesa ElementaryGrades: K-5Distance: 1.3 mi
- 9/10Crimson Cliffs MiddleGrades: 8-9Distance: 0.3 mi
- 8/10Crimson Cliffs HighGrades: 10-12Distance: 0.5 mi
Schools provided by the listing agent
- Elementary: South Mesa Elementary
- Middle: Crimson Cliffs Middle
- High: Crimson Cliffs High
Source: WCBR. This data may not be complete. We recommend contacting the local school district to confirm school assignments for this home.
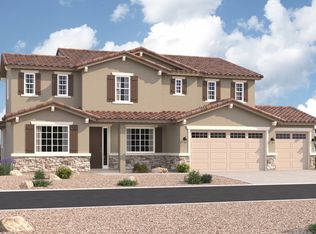
- $879,9504 bd4 ba3.4k sqft480 E 4290 S, Washington, UT 84780New Construction
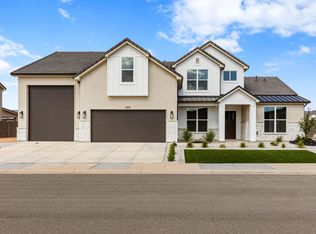
- $--5 bd4 ba3.3k sqft473 E Bramish Place Dr, Washington, UT 84780Sold
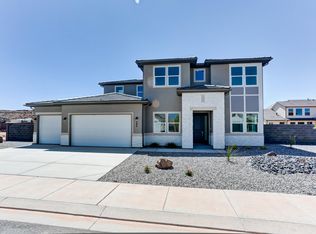
- $919,9505 bd5 ba3.8k sqft504 E 4290 S LOT 303, Washington, UT 84780For Sale
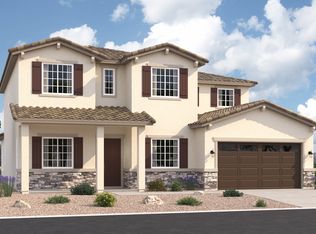
- $919,9505 bd5 ba3.8k sqft504 E 4290 S, Washington, UT 84780New Construction
- $744,9503 bd3 ba2.3k sqft454 E 4290 S, Washington, UT 84780New Construction
- $744,9503 bd3 ba2.3k sqft454 E 4290 S LOT 301, Washington, UT 84780For Sale
- $924,6005 bd3 ba3.2k sqft479 E 4290 S, Washington, UT 84780Off Market
- $--6 bd4 ba3.7k sqft449 E Bramish Pl, Washington, UT 84780Sold
A local agent can set up tours, give advice and negotiate with sellers.
A local lender can help you make sure your offer is ready when you are.
Similar homes
- $839,9504 bd3 ba2.6k sqft524 E Bramish Place Dr Lot 317, Washington, UT 84780For Sale
 MLS ID #26-269089, Jared Flegal, RICHMOND AMERICAN HOMES OF UTAH. WCBR
 - $804,9504 bd3 ba2.4k sqft432 E 4290 S Lot 300, Washington, UT 84780For Sale
 MLS ID #26-269467, Jared Flegal, RICHMOND AMERICAN HOMES OF UTAH. WCBR
 - $919,9505 bd5 ba3.8k sqft504 E 4290 S Lot 303, Washington, UT 84780For SaleMLS ID #26-269080, Jared Flegal, RICHMOND AMERICAN HOMES OF UTAH. WCBR
- $725,0004 bd3 ba2.7k sqft429 E Treasure Valley Rd, Washington, UT 84780For Sale
 MLS ID #26-273795, Heather R Brinkerhoff, EXP REALTY LLC (So Utah). WCBR
 - $898,0004 bd4 ba2.7k sqft4758 S Woodrow Ln, Washington, UT 84780For SaleMLS ID #26-271814, SHAE R LEONARD, S & S REALTY SOLUTIONS LLC. WCBR
- $744,9503 bd3 ba2.3k sqft454 E 4290 S Lot 301, Washington, UT 84780For SaleMLS ID #26-269063, Jared Flegal, RICHMOND AMERICAN HOMES OF UTAH. WCBR
- $739,9503 bd3 ba2.3k sqft498 E Bramish Place Dr Lot 316, Washington, UT 84780For SaleMLS ID #26-269471, Jared Flegal, RICHMOND AMERICAN HOMES OF UTAH. WCBR
- $945,9004 bd4 ba2.8k sqft2814 S Woodrow Ln #38, Washington, UT 84780For Sale
 MLS ID #2169401, Reba S Leonard, S & S Realty Solutions LLC. UtahRealEstate.com
 - $945,9004 bd4 ba2.8k sqft2814 S Woodrow Ln, Washington, UT 84780For SaleMLS ID #25-266839, SHAE R LEONARD, S & S REALTY SOLUTIONS LLC. WCBR
- $999,9004 bd5 ba3.7k sqft3739 S Kennedy Ln W #135, Washington, UT 84780For SaleMLS ID #1978174, David W Munford, Utah Real Estate PC. UtahRealEstate.com
- $979,9004 bd3 ba2.7k sqft445 W Rosina Cir, Washington, UT 84780New ConstructionWCBR
- $953,9004 bd4 ba3.1k sqft2794 S Woodrow Ln, Washington, UT 84780For SaleMLS ID #26-269543, SHAE R LEONARD, S & S REALTY SOLUTIONS LLC. WCBR
- $638,0004 bd4 ba2.7k sqftLOT 165 Finley Farms, Washington, UT 84780New ConstructionMLS ID #25-265157, NATHAN MAYO, RED ROCK REAL ESTATE. WCBR
- $638,0004 bd4 ba2.7k sqftLOT 162 Finley Farms, Washington, UT 84780New ConstructionMLS ID #25-267361, NATHAN MAYO, RED ROCK REAL ESTATE. WCBR
- $979,9004 bd3 ba2.7k sqft445 W Rosina Cir #53, Washington, UT 84780For SaleMLS ID #2169441, Reba S Leonard, S & S Realty Solutions LLC. UtahRealEstate.com
- $820,0004 bd4 ba2.4k sqft37 E Antone Way, Washington, UT 84780For SaleMLS ID #26-273393, BOSTON K HOLBROOK, THINK REALTY LLC. WCBR
- from $925,0003 bd4 ba2.6k sqftBiscayne (European) Plan, Paseos at Sienna Hills, Washington, UT 84780New ConstructionIvory Homes
- $884,9005 bd5 ba2.6k sqft1356 N Rustico Dr, Washington, UT 84780New ConstructionWCBR
- $899,0004 bd3 ba2.7k sqft2583 E Suniva Way, Saint George, UT 84790For SaleMLS ID #26-267702, SHAE R LEONARD, S & S REALTY SOLUTIONS LLC. WCBR
- $999,0004 bd4 ba3.7k sqft1032 S Wyatt Ln E #4, Washington, UT 84780For SaleMLS ID #2124672, Dan Mooy, Builder's Agency. UtahRealEstate.com
