Experience modern luxury and exceptional Southern Utah living in this striking custom home in one of Washington City's distinctive new home communities! Offering 3,991 square feet, 4 bedrooms, and 3.5 bathrooms on a spacious .30-acre lot, this impressive two-story residence showcases contemporary architecture, expansive windows, and beautiful stone accents. Enjoy beautiful mountain views from most windows, bringing Southern Utah's stunning scenery into everyday living. Inside, the spacious kitchen features an oversized island and walk-in pantry. A separate entrance provides an ideal space for a casita or flex space w/attached bath. The expansive 4 car garage includes an extra-tall RV garage. Surrounded by breathtaking red rock landscapes, this subdivision offers convenient access to outdoor recreation, golf courses, shopping, dining, and nearby trails. Discover an exceptional combination of architectural style, versatile living spaces, and the Southern Utah lifestyle in this remarkable Washington City home!
For sale
$1,027,000
1032 S Wyatt Ln E #4, Washington, UT 84780
4beds
3,991sqft
Single Family Residence
Built in 2024
0.3 Acres Lot
$1,016,500 Zestimate®
$257/sqft
$-- HOA
What's special
Extra-tall rv garageBeautiful stone accentsOversized islandWalk-in pantrySpacious kitchenExpansive windowsContemporary architecture
- 1 day
- 41
- 6
Zillow last checked:
Listing updated:
Listed by:
Payton J Cox 801-901-3773,
Re/Max Lighthouse,
Alicia Kersavage,
Re/Max Lighthouse
Source: UtahRealEstate.com,MLS#: 2190500
Facts & features
Interior
Bedrooms & bathrooms
- Bedrooms: 4
- Bathrooms: 4
- Full bathrooms: 3
- 1/2 bathrooms: 1
- Partial bathrooms: 1
- Main level bedrooms: 1
Rooms
- Room types: Master Bathroom, Den/Office, Great Room
Primary bedroom
- Level: Second
Heating
- Forced Air, Central
Cooling
- Central Air, Ceiling Fan(s)
Appliances
- Included: Microwave, Range Hood, Disposal, Countertop Range
- Laundry: Electric Dryer Hookup
Features
- Separate Bath/Shower, Walk-In Closet(s), Vaulted Ceiling(s)
- Flooring: Carpet, Laminate, Tile
- Doors: Sliding Doors
- Windows: Double Pane Windows
- Number of fireplaces: 1
Interior area
- Total structure area: 3,991
- Total interior livable area: 3,991 sqft
- Finished area above ground: 3,991
Property
Parking
- Total spaces: 4
- Parking features: RV Access/Parking
- Attached garage spaces: 4
Features
- Levels: Two
- Stories: 2
- Patio & porch: Patio, Open Patio
- Exterior features: Balcony, Entry (Foyer)
- Fencing: Full
- Has view: Yes
- View description: Mountain(s), Red Rock
Lot
- Size: 0.3 Acres
- Features: Additional Land Available, Corner Lot, Sprinkler: Auto-Full
- Topography: Terrain
- Residential vegetation: Landscaping: Part
Details
- Parcel number: WFRON4
- Zoning description: Single-Family
Construction
Type & style
- Home type: SingleFamily
- Property subtype: Single Family Residence
Materials
- Stone, Stucco
- Foundation: Slab
- Roof: Metal
Condition
- Blt./Standing
- New construction: No
- Year built: 2024
Details
- Warranty included: Yes
Utilities & green energy
- Utilities for property: Natural Gas Connected, Electricity Connected, Sewer Connected, Water Connected
Community & HOA
Community
- Features: Sidewalks
- Subdivision: Frontier
HOA
- Has HOA: No
Location
- Region: Washington
Financial & listing details
- Price per square foot: $257/sqft
- Annual tax amount: $5,592
- Date on market: 9/29/2026
- Listing terms: Cash,Conventional,FHA,VA Loan
- Inclusions: Ceiling Fan, Microwave, Range, Range Hood
- Acres allowed for irrigation: 0
- Electric utility on property: Yes
Estimated market value
$1,016,500
$966,000 - $1.07M
$4,816/mo
Price history
| Date | Event | Price |
|---|---|---|
| 10/10/2026 | Listed for sale | $1,027,000+2.8%$257/sqft |
Source:  UtahRealEstate.com #2190500 Report a problem UtahRealEstate.com #2190500 Report a problem | ||
| 9/27/2026 | Listing removed | $999,000$250/sqft |
Source: UtahRealEstate.com #2124672 Report a problem | ||
| 11/26/2025 | Listed for sale | $999,000$250/sqft |
Source: UtahRealEstate.com #2124672 Report a problem | ||
Public tax history
Tax history is unavailable.
Monthly payment
Est. payment
Payment breakdown
Explore the cost of this home by adjusting the details. Changes won't be saved.Climate risks
Neighborhood: 84780
Nearby schools
Schools provided by the listing agent
- Elementary: Horizon
- Middle: Pine View Middle
- High: Pine View
- District: Washington
Source: UtahRealEstate.com. This data may not be complete. We recommend contacting the local school district to confirm school assignments for this home.

Similar homes
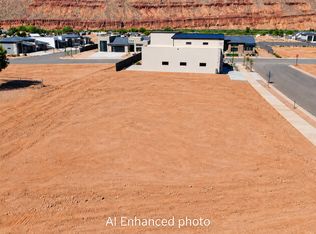
- $949,0004 bd4 ba3.2k sqft968 S Rattlesnake Ln Lot 9, Washington, UT 84780For Sale
 MLS ID #25-267080, Amber L Salles, Communie RE. WCBR
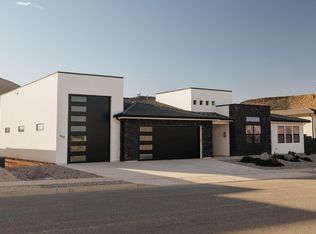
 - $1,049,0005 bd5 ba3.3k sqft989 S Rattlesnake Ln #14, Washington, UT 84780For Sale
 MLS ID #25-267084, Amber L Salles, Communie RE. WCBR
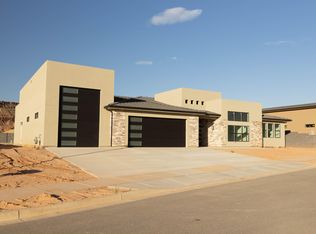
 - $1,099,0005 bd3 ba2.7k sqft1007 S Quick Draw Dr, Washington, UT 84780For Sale
 MLS ID #25-265533, JARED B BOWLER, MARKETPRO REAL ESTATE PLLC. WCBR
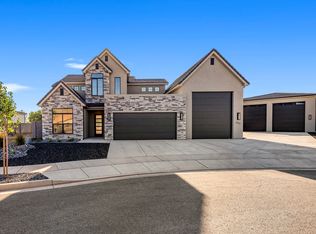
 - $924,9004 bd4 ba3.7k sqft3736 S McKenzie Ln #140, Washington, UT 84780For Sale
 MLS ID #26-276005, David W Munford, Utah Real Estate PC. WCBR
 - $924,9004 bd5 ba3.7k sqft3736 S McKenzie Ln W #140, Washington, UT 84780For Sale
 MLS ID #1978186, David W Munford, Utah Real Estate PC. UtahRealEstate.com
 - $924,9004 bd5 ba3.7k sqft3739 S Kennedy Ln W #135, Washington, UT 84780For SaleMLS ID #1978174, David W Munford, Utah Real Estate PC. UtahRealEstate.com
