**For a limited time pick all of your options with Salisbury Homes in their design center**
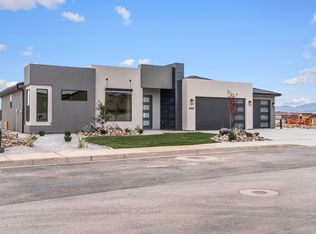
Modern 4-bedroom home with a den, 2.5 bathrooms, and a 3-car garage. Features a spacious second living area upstairs, plus a main-level primary suite with an upgraded bathroom. upgraded flooring, and countertops throughout. Block walls included! Ask about available lender incentives. Buyer and agent to verify all information.
Pending
Price cut: $19K (9/8)
$619,000
LOT 162 Finley Farms, Washington, UT 84780
4beds
4baths
2,768sqft
Single Family Residence
Built in 2026
10,454 Square Feet Lot
$618,600 Zestimate®
$224/sqft
$10/mo HOA
What's special
Upgraded flooringBlock wallsMain-level primary suiteUpgraded bathroom
- 303 days
- 14
- 0
Zillow last checked:
Listing updated:
Listed by:
NATHAN MAYO,
RED ROCK REAL ESTATE,
JD Reese 435-220-2599,
RED ROCK REAL ESTATE
Source: WCBR,MLS#: 25-267361
Facts & features
Interior
Bedrooms & bathrooms
- Bedrooms: 4
- Bathrooms: 4
Primary bedroom
- Level: Main
Bedroom 2
- Level: Second
Bedroom 3
- Level: Second
Bedroom 4
- Level: Second
Bathroom
- Level: Main
Den
- Level: Main
Kitchen
- Level: Main
Laundry
- Level: Second
Heating
- Electric
Cooling
- Central Air
Interior area
- Total structure area: 2,768
- Total interior livable area: 2,768 sqft
- Finished area above ground: 1,768
Property
Parking
- Total spaces: 3
- Parking features: Attached
- Attached garage spaces: 3
Features
- Stories: 2
- Has view: Yes
- View description: Mountain(s)
Lot
- Size: 10,454 Square Feet
- Features: Curbs & Gutters
Details
- Parcel number: WFIFA5162
- Zoning description: Residential
Construction
Type & style
- Home type: SingleFamily
- Property subtype: Single Family Residence
Materials
- Steel Siding, Stucco
- Foundation: Slab
- Roof: Tile
Condition
- To Be Built
- New construction: Yes
- Year built: 2026
Utilities & green energy
- Water: Culinary
- Utilities for property: Dixie Power, Natural Gas Connected
Community & HOA
Community
- Features: Sidewalks
- Subdivision: FINLEY FARMS
HOA
- Has HOA: Yes
- HOA fee: $125 annually
Location
- Region: Washington
Financial & listing details
- Price per square foot: $224/sqft
- Date on market: 12/11/2025
- Cumulative days on market: 305 days
- Listing terms: FHA,Conventional,Cash
- Inclusions: Oven/Range, Freestnd, Outdoor Lighting, Microwave, Landscaped, Partial, Home Warranty, Fenced, Full, Disposal, Dishwasher, Ceiling Fan(s)
- Road surface type: Paved
Estimated market value
$618,600
$588,000 - $650,000
$3,264/mo
Price history
| Date | Event | Price |
|---|---|---|
| 9/8/2026 | Pending sale | $619,000-3%$224/sqft |
Source: WCBR #25-267361 Report a problem | ||
| 5/12/2026 | Price change | $638,000+0.8%$230/sqft |
Source: WCBR #25-267361 Report a problem | ||
| 2/12/2026 | Price change | $633,000-8.5%$229/sqft |
Source: WCBR #25-267361 Report a problem | ||
| 12/11/2025 | Listed for sale | $692,000$250/sqft |
Source: WCBR #25-267361 Report a problem | ||
Public tax history
Tax history is unavailable.
Monthly payment
Est. payment
Payment breakdown
Explore the cost of this home by adjusting the details. Changes won't be saved.Climate risks
Neighborhood: 84780
Nearby schools
Schools provided by the listing agent
- Elementary: South Mesa Elementary
- Middle: Crimson Cliffs Middle
- High: Crimson Cliffs High
Source: WCBR. This data may not be complete. We recommend contacting the local school district to confirm school assignments for this home.
- $678,0004 bd3 ba2.2k sqftLOT 171 Finley Farms, Washington, UT 84780Pending
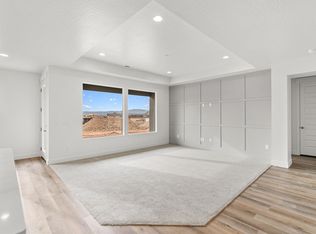
- $560,0003 bd2 ba1.8k sqftLOT 161 Finley Farms, Washington, UT 84780Pending
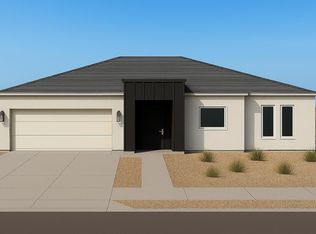
- $560,0004 bd2 ba1.8k sqftLOT 169 Finley Farms, Washington, UT 84780New Construction
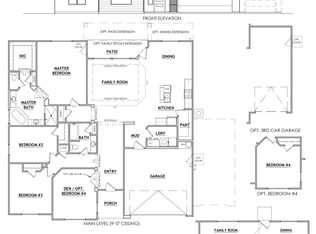
- $599,0003 bd3 ba2.1k sqftLOT 170 Finley Farms, Washington, UT 84780New Construction
Similar homes
- $638,0004 bd4 ba2.7k sqftLOT 165 Finley Farms, Washington, UT 84780New Construction
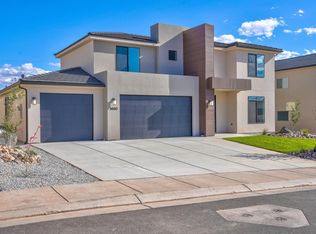 MLS ID #25-265157, NATHAN MAYO, RED ROCK REAL ESTATE. WCBR
 - $624,9904 bd3 ba2.4k sqft1945 S Forbidding Way #4298, Washington, UT 84780New Construction
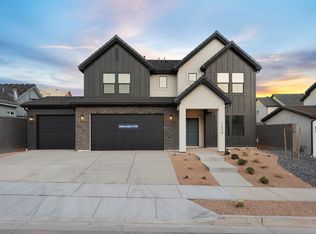 WCBR
WCBR - from $584,9904 bd3 ba2.4k sqftMagdalena Plan, Alaia - Washington, Washington, UT 84780New Construction
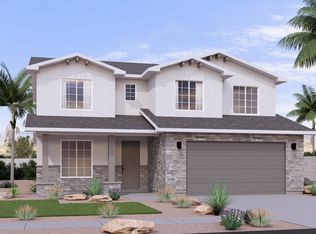 Visionary Homes
 - $604,9904 bd4 ba2.2k sqft1652 S Sinawava Dr #4158, Washington, UT 84780New Construction
 WCBR
WCBR
