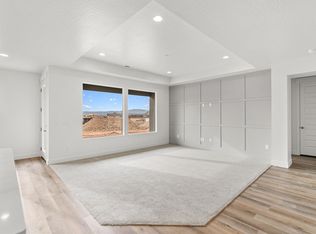
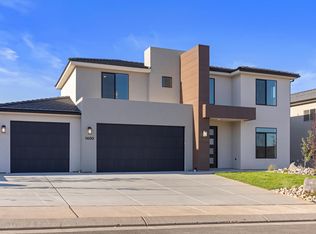
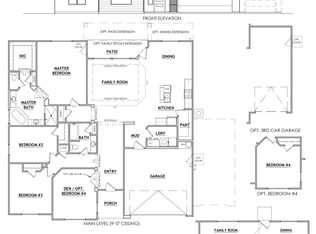
**For a limited time pick all of your options with Salisbury Homes in their design center** Discover this modern 4-bedroom home is perfectly designed for style and functionality. The open-concept floor plan features painted cabinets, upgraded flooring throughout, and premium countertops, creating a bright and inviting living space. The spacious 3-car garage offers ample storage, while the covered patio provides the perfect spot for outdoor relaxation or entertaining. Nestled in the desirable new Finley Farms development, this home combines contemporary finishes with the comfort and convenience of a prime location. Block walls included! Ask about available lender incentives. Buyer and agent to verify all information.
Pending
Price increase: $59K (9/9)
$678,000
LOT 171 Finley Farms, Washington, UT 84780
4beds
3baths
2,293sqft
Single Family Residence
Built in 2025
0.25 Acres Lot
$676,400 Zestimate®
$296/sqft
$10/mo HOA
What's special
Covered patioOpen-concept floor planPremium countertopsPainted cabinetsContemporary finishes
- 353 days
- 38
- 0
Zillow last checked:
Listing updated:
Listed by:
NATHAN MAYO,
RED ROCK REAL ESTATE,
JD Reese 435-220-2599,
RED ROCK REAL ESTATE
Source: WCBR,MLS#: 25-266194
Facts & features
Interior
Bedrooms & bathrooms
- Bedrooms: 4
- Bathrooms: 3
Primary bedroom
- Level: Main
Bedroom 2
- Level: Main
Bedroom 3
- Level: Main
Bedroom 4
- Level: Main
Kitchen
- Level: Main
Laundry
- Level: Second
Heating
- Natural Gas
Cooling
- Central Air
Interior area
- Total structure area: 2,293
- Total interior livable area: 2,293 sqft
- Finished area above ground: 2,293
Property
Parking
- Total spaces: 3
- Parking features: Attached
- Attached garage spaces: 3
Features
- Stories: 1
- Has view: Yes
- View description: Mountain(s)
Lot
- Size: 0.25 Acres
- Features: Curbs & Gutters, Level
Details
- Parcel number: WFIFA5171
- Zoning description: Residential
Construction
Type & style
- Home type: SingleFamily
- Property subtype: Single Family Residence
Materials
- Steel Siding, Stucco
- Foundation: Slab
- Roof: Tile
Condition
- To Be Built
- New construction: Yes
- Year built: 2025
Utilities & green energy
- Water: Culinary
- Utilities for property: Dixie Power, Natural Gas Connected
Community & HOA
Community
- Features: Sidewalks
- Subdivision: FINLEY FARMS
HOA
- Has HOA: Yes
- HOA fee: $125 annually
Location
- Region: Washington
Financial & listing details
- Price per square foot: $296/sqft
- Date on market: 10/22/2025
- Cumulative days on market: 355 days
- Listing terms: FHA,Conventional,Cash
- Inclusions: Walk-in Closet(s), Patio, Covered, Oven/Range, Freestnd, Disposal, Dishwasher
- Road surface type: Paved
Estimated market value
$676,400
$643,000 - $710,000
$2,783/mo
Price history
| Date | Event | Price |
|---|---|---|
| 9/9/2026 | Pending sale | $678,000$296/sqft |
Source: WCBR #25-266194 Report a problem | ||
| 9/9/2026 | Price change | $678,000+9.5%$296/sqft |
Source: WCBR #25-266194 Report a problem | ||
| 5/12/2026 | Price change | $619,000+0.8%$270/sqft |
Source: WCBR #25-266194 Report a problem | ||
| 2/12/2026 | Price change | $614,000-5.5%$268/sqft |
Source: WCBR #25-266194 Report a problem | ||
| 12/11/2025 | Price change | $650,000-3.7%$283/sqft |
Source: WCBR #25-266194 Report a problem | ||
| 10/22/2025 | Listed for sale | $675,000$294/sqft |
Source: WCBR #25-266194 Report a problem | ||
Public tax history
Tax history is unavailable.
Monthly payment
Est. payment
Payment breakdown
Explore the cost of this home by adjusting the details. Changes won't be saved.Climate risks
Neighborhood: 84780
Nearby schools
Schools provided by the listing agent
- Elementary: South Mesa Elementary
- Middle: Crimson Cliffs Middle
- High: Crimson Cliffs High
Source: WCBR. This data may not be complete. We recommend contacting the local school district to confirm school assignments for this home.
- $560,0003 bd2 ba1.8k sqftLOT 161 Finley Farms, Washington, UT 84780Pending
- $619,0004 bd4 ba2.7k sqftLOT 162 Finley Farms, Washington, UT 84780Pending
- $560,0004 bd2 ba1.8k sqftLOT 169 Finley Farms, Washington, UT 84780New Construction
- $599,0003 bd3 ba2.1k sqftLOT 170 Finley Farms, Washington, UT 84780New Construction
Similar homes
- $638,0004 bd4 ba2.7k sqftLOT 165 Finley Farms, Washington, UT 84780New Construction
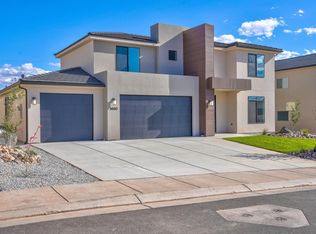 MLS ID #25-265157, NATHAN MAYO, RED ROCK REAL ESTATE. WCBR
 - $624,9904 bd3 ba2.4k sqft1945 S Forbidding Way #4298, Washington, UT 84780New Construction
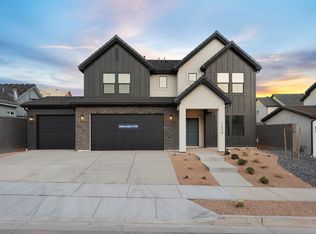 WCBR
WCBR - from $584,9904 bd3 ba2.4k sqftMagdalena Plan, Alaia - Washington, Washington, UT 84780New Construction
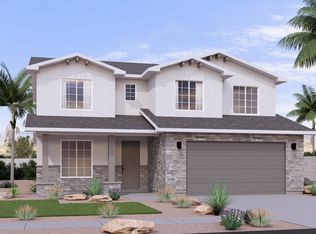 Visionary Homes
 - from $639,9904 bd3 ba2.5k sqftProvidence Plan, Long Valley, Washington, UT 84780New Construction
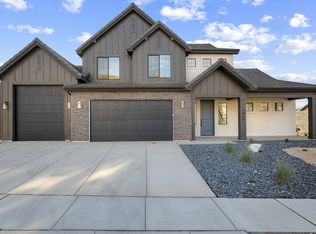 DR Horton
