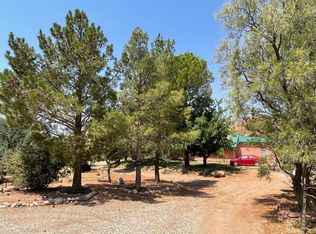
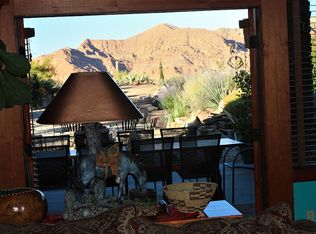
SELLER FINANCING AVAILABLE. Set behind private gates on more than 34 acres, this extraordinary Southern Utah estate offers a level of privacy, space, and natural beauty rarely found. Located at the end of a paved road and surrounded by sweeping red rock views and open skies, the property feels worlds away while offering an impressive collection of amenities, water resources, and infrastructure.
The extensively updated residence features 3 bedrooms, 3 bathrooms, a den, dramatic great room, and expansive glass-railed deck overlooking the landscape and brilliant desert sunsets. The remodeled kitchen pairs function with character, featuring a substantial granite island, stainless steel countertops, Wolf induction cooking, walk-in pantry, and custom details throughout. The spacious primary suite includes dual walk-in closets and a beautifully updated bath.
Below the home, a bass and bluegill-stocked pond with lily pads and gazebo creates an unexpected private oasis. A separately accessed mother-in-law apartment provides additional flexibility with a 4th bedroom, full bath, kitchenette, walk-in closet, and studio space.
The estate is exceptionally well equipped with an attached 2-car garage, RV garage with mezzanine, barn garage built into the bedrock, workshop/loft with bathroom, whole-house generator, 500-gallon propane tank, greenhouse, garden beds, fire pit, and drip irrigation.
Spanning three parcels, the property includes six culinary water allotments with ASSSD and 1.75 irrigation shares with Leeds Water Company, plus potential for future subdivision (buyer to verify). A remarkable opportunity for those seeking privacy, acreage, water, self-sufficiency, and flexibility--all within one distinctive Southern Utah estate.
For sale
Price cut: $295K (7/15)
$3,200,000
779 S Silver Valley Rd, Leeds, UT 84746
4beds
3baths
3,658sqft
Single Family Residence
Built in 1999
34.8 Acres Lot
$-- Zestimate®
$875/sqft
$-- HOA
What's special
Separately accessed mother-in-law apartmentWolf induction cookingFire pitGarden bedsBeautifully updated bathStudio spaceExtensively updated residence
- 221 days
- 295
- 15
Zillow last checked:
Listing updated:
Listed by:
Meri Crandall 435-229-7424,
Summit Sotheby's International Realty (Auto Mall),
EDWARD G STAVER 435-619-0887,
Summit Sotheby's International Realty (Auto Mall)
Source: WCBR,MLS#: 26-269085
Facts & features
Interior
Bedrooms & bathrooms
- Bedrooms: 4
- Bathrooms: 3
Primary bedroom
- Level: Main
Bedroom 2
- Level: Main
Bedroom 3
- Level: Main
Bedroom 4
- Description: Casita
- Level: Basement
Bathroom
- Level: Main
Bathroom
- Level: Main
Bathroom
- Description: Casita
- Level: Basement
Kitchen
- Level: Main
Kitchen
- Description: Casita
- Level: Basement
Laundry
- Level: Main
Living room
- Level: Main
Heating
- Electric
Cooling
- Heat Pump, Central Air
Features
- Basement: Partial
- Number of fireplaces: 1
Interior area
- Total structure area: 3,658
- Total interior livable area: 3,658 sqft
- Finished area above ground: 3,191
Video & virtual tour
Property
Parking
- Total spaces: 12
- Parking features: Attached, Detached, Extra Depth, Extra Height, Extra Width, Garage Door Opener, Heated, RV Garage, RV Access/Parking, Storage
- Attached garage spaces: 6
- Carport spaces: 6
- Covered spaces: 12
Features
- Stories: 1
- Has view: Yes
- View description: Mountain(s)
Lot
- Size: 34.8 Acres
- Features: Level
Details
- Parcel number: SVES251A1HV
- Zoning description: Residential
Construction
Type & style
- Home type: SingleFamily
- Property subtype: Single Family Residence
Materials
- Stucco
- Roof: Tile
Condition
- Built & Standing
- Year built: 1999
Utilities & green energy
- Sewer: Septic Tank
- Water: Culinary, Irrigation, Private
- Utilities for property: Electricity Connected, Propane
Community & HOA
Community
- Subdivision: SILVER VALLEY EST
HOA
- Has HOA: No
Location
- Region: Leeds
Financial & listing details
- Price per square foot: $875/sqft
- Tax assessed value: $1,068,000
- Annual tax amount: $4,271
- Date on market: 2/11/2026
- Cumulative days on market: 223 days
- Listing terms: Seller Financing,Conventional,Cash
- Inclusions: Workshop, Wood Burning Stove, Wired for Cable, Window, Double Pane, Window Coverings, Water, Rvrse Osmosis, Water Softner, Rnted, Water Softner, Owned, Washer, Walk-in Closet(s), Storage Shed(s), Sprinkler, Part, Skylight, Refrigerator, Range Hood, Plant Shelves, Patio, Covered, Oven/Range, Built-in, Microwave, Landscaped, Partial, Jetted Tub, Horse Privileges, Gazebo, Freezer, Fenced, Full, Dryer, Disposal, Dishwasher, Deck, Covered, Central Vacuum, Central Vac Plumbed, Ceiling Fan(s), Bath, Sep Tub/Shwr, Barns, Bar, Dry
- Has irrigation water rights: Yes
- Electric utility on property: Yes
- Road surface type: Paved
Estimated market value
Not available
Estimated sales range
Not available
Not available
Price history
| Date | Event | Price |
|---|---|---|
| 7/15/2026 | Price change | $3,200,000-8.4%$875/sqft |
Source: WCBR #26-269085 Report a problem | ||
| 6/22/2026 | Price change | $3,495,000-9.2%$955/sqft |
Source: WCBR #26-269085 Report a problem | ||
| 2/11/2026 | Listed for sale | $3,850,000$1,052/sqft |
Source: WCBR #26-269085 Report a problem | ||
| 3/17/2016 | Sold | -- |
Source: Agent Provided Report a problem | ||
| 12/4/2014 | Sold | -- |
Source: Agent Provided Report a problem | ||
Public tax history
| Year | Property taxes | Tax assessment |
|---|---|---|
| 2025 | $4,271 +4.2% | $625,740 +2.5% |
| 2024 | $4,099 -8.6% | $610,395 -10% |
| 2023 | $4,486 -6.2% | $677,880 -0.1% |
| 2022 | $4,782 +9.2% | $678,265 +33.3% |
| 2021 | $4,381 +5.8% | $508,755 +12.2% |
| 2020 | $4,141 -18.6% | $453,375 -16.2% |
| 2019 | $5,084 -13.6% | $541,320 -5% |
| 2018 | $5,882 +24.8% | $569,750 +24.8% |
| 2017 | $4,714 | $456,670 +8.8% |
| 2016 | $4,714 | $419,765 |
Find assessor info on the county website
Monthly payment
Est. payment
Payment breakdown
Explore the cost of this home by adjusting the details. Changes won't be saved.Climate risks
Neighborhood: 84746
Nearby schools
Schools provided by the listing agent
- Elementary: Coral Canyon Elementary
- Middle: Pine View Middle
- High: Pine View High
Source: WCBR. This data may not be complete. We recommend contacting the local school district to confirm school assignments for this home.
Similar homes
- $3,200,0004 bd3 ba3.6k sqft779 S Silver Rd, Leeds, UT 84746For Sale

 MLS ID #2136582, Meri J. Crandall, Summit Sotheby's International Realty. UtahRealEstate.com
 - $2,650,0003 bd3 ba3.9k sqft1298 S 1500 E, New Harmony, UT 84757For Sale
 MLS ID #2183946, Christopher Corroon, Axis Realty Group. UtahRealEstate.com
 - $3,060,0004 bd4 ba3.6k sqft3465 E 2090th Cir S, Saint George, UT 84790For Sale
 MLS ID #25-265209, VICKY LYN WILEY, REALTY ABSOLUTE. WCBR
 - $3,125,0003 bd4 ba4k sqft2523 Chaco Trl, Saint George, UT 84770For Sale
 MLS ID #26-275501, Kelly Fodo, UNITY GROUP REAL ESTATE SG. WCBR
 - $2,790,0005 bd7 ba4.6k sqft3606 S Cypress Rd, Hurricane, UT 84737For SaleMLS ID #2142477, Kayden Palmer, Element Real Estate Brokers LLC. UtahRealEstate.com
