SALES CENTER OPEN 10-3PM M,T,TH,FR,SAT.
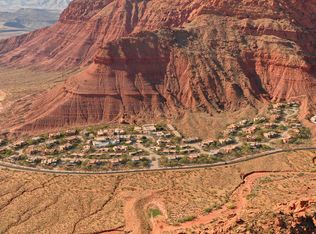

Welcome to Sentierre, Southern Utah's most exclusive resort community, where luxury and holistic wellbeing converge. We present a rare opportunity to own a duplex villa designed by famed architect Mark Philp. This is not just a home; it's a sanctuary in the heart of a protected canyon, a philosophy you can live in. This magnificent 3-bedroom, 3.5-bath residence offers 3,073 sq ft of meticulously designed living space. With a two-car garage and a backyard waiting to be transformed (drawings are available), this blank canvas will be your personal desert oasis. Ownership at Sentierre is an invitation to become a foundational member of a community built around Six Pillars of Wellbeing, with world-class amenities on the This villa is a savvy investment and a place to secure your legacy in a setting that's profoundly human and utterly one-of-a-kind.
Developers are re-structuring HOA fees, fees will be updated shortly - call agents for details
For sale
$1,995,000
705 N Sanctuary Pl, Ivins, UT 84738
3beds
4baths
3,073sqft
Townhouse
Built in 2024
0.26 Acres Lot
$1,868,000 Zestimate®
$649/sqft
$500/mo HOA
What's special
- 406 days
- 149
- 5
Zillow last checked:
Listing updated:
Listed by:
Emily Blossom 435-705-3036,
ENGEL & VOLKERS ST GEORGE,
Andy Levine 435-901-8190,
ENGEL & VOLKERS PARK CITY
Source: WCBR,MLS#: 25-264557
Facts & features
Interior
Bedrooms & bathrooms
- Bedrooms: 3
- Bathrooms: 4
Primary bedroom
- Level: Main
Bedroom 2
- Level: Main
Bedroom 3
- Level: Main
Bathroom
- Level: Main
Bathroom
- Level: Main
Bathroom
- Level: Main
Heating
- Heat Pump, Natural Gas, In Floor
Cooling
- Heat Pump, Central Air
Features
- Number of fireplaces: 2
Interior area
- Total structure area: 3,073
- Total interior livable area: 3,073 sqft
- Finished area above ground: 3,073
Property
Parking
- Total spaces: 2
- Parking features: Attached, Garage Door Opener, Heated
- Attached garage spaces: 2
Features
- Stories: 1
- Has view: Yes
- View description: Mountain(s)
Lot
- Size: 0.26 Acres
- Features: Corner Lot
Details
- Parcel number: ISENT1B5B
- Zoning description: Residential, Mixed Zoning, Commercial
Construction
Type & style
- Home type: Townhouse
- Property subtype: Townhouse
Materials
- Stucco
- Foundation: Slab
- Roof: Flat
Condition
- Built & Standing
- Year built: 2024
Utilities & green energy
- Water: Culinary
- Utilities for property: Electricity Connected, Natural Gas Connected
Community & HOA
Community
- Subdivision: SENTIERRE PADRE CANYON
HOA
- Has HOA: Yes
- Services included: See Remarks, Common Area Maintenance, Water, Sewer, Private Road, Garbage, Cable TV
- HOA fee: $500 monthly
Location
- Region: Ivins
Financial & listing details
- Price per square foot: $649/sqft
- Tax assessed value: $1,581,900
- Annual tax amount: $10,583
- Date on market: 8/29/2025
- Cumulative days on market: 412 days
- Inclusions: Wired for Cable, Window, Double Pane, Water, Rvrse Osmosis, Water Softner, Owned, Walk-in Closet(s), Refrigerator, Range Hood, Oven/Range, Built-in, Microwave, Disposal, Dishwasher, Ceiling, Vaulted
- Electric utility on property: Yes
- Road surface type: Paved
Estimated market value
$1,868,000
$1.77M - $1.96M
$3,676/mo
Price history
| Date | Event | Price |
|---|---|---|
| 2/19/2026 | Price change | $1,995,000-9.1%$649/sqft |
Source: WCBR #25-264557 Report a problem | ||
| 12/19/2025 | Price change | $2,195,000-24.8%$714/sqft |
Source: WCBR #25-264557 Report a problem | ||
| 8/29/2025 | Listed for sale | $2,919,350-5.8%$950/sqft |
Source: WCBR #25-264557 Report a problem | ||
| 4/1/2025 | Listing removed | $3,100,000$1,009/sqft |
Source: WCBR #24-248770 Report a problem | ||
| 3/2/2024 | Listed for sale | $3,100,000$1,009/sqft |
Source: WCBR #24-248770 Report a problem | ||
Public tax history
| Year | Property taxes | Tax assessment |
|---|---|---|
| 2025 | $11,080 +4.7% | $1,581,900 +3.5% |
| 2024 | $10,584 +177% | $1,528,800 +173% |
| 2023 | $3,821 +157.2% | $560,000 +173.2% |
| 2022 | $1,486 | $205,000 |
Find assessor info on the county website
Monthly payment
Est. payment
Payment breakdown
Explore the cost of this home by adjusting the details. Changes won't be saved.Climate risks
Neighborhood: 84738
Nearby schools
Schools provided by the listing agent
- Elementary: Red Mountain Elementary
- Middle: Snow Canyon Middle
- High: Snow Canyon High
Source: WCBR. This data may not be complete. We recommend contacting the local school district to confirm school assignments for this home.


Similar homes
- $2,100,0003 bd3 ba2.8k sqft986 N Paiute Dr, Ivins, UT 84738For Sale
 MLS ID #26-275563, JEFF P SPROUL, KAYENTA HOMES & PROPERTIES. WCBR
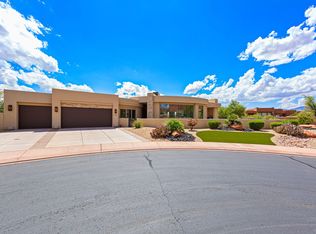
 - $1,590,0003 bd4 ba2.6k sqft616 E Flint Rock Cir, Ivins, UT 84738For Sale
 MLS ID #26-275872, TED L PAYNE, RE/MAX ASSOCIATES SO UTAH. WCBR
 - $1,799,0004 bd4 ba3.4k sqft936 W Molinaro Ct, Ivins, UT 84738For Sale
 MLS ID #26-275106, Misty I Murphy-Ohran, Windermere Real Estate. WCBR
 - $1,788,0003 bd2 ba2.2k sqft423 W Taman Ct, Ivins, UT 84738For Sale
 MLS ID #26-273852, CHASE W AMES, RE/MAX ASSOCIATES SO UTAH. WCBR
 - $1,695,0004 bd3 ba2.9k sqft1500 E Split Rock Dr #150, Ivins, UT 84738For Sale
 MLS ID #2168454, Lucas J Dawson, THE BROKER. UtahRealEstate.com
