Custom home in beautiful, quiet neighborhood perched at the top of Green Springs Community amid desirable Red rock setting. Minutes from Green Springs Golf course, extensive hiking and mountain biking trails, several public parks that include Pickleball courts, splash pads and dog parks. Home boasts of 4 oversized bedrooms and 4 full bathrooms, theater room, 39' RV garage. automatic natural gas generator that will power the home, retractable family room sliding door that opens onto spacious covered patio providing spectacular outdoor living, gated RV pad, rooftop solar panel system, smart permanent programmable holiday/ everyday LED lighting. Indoor features include stone work, brick work, shiplap, ceiling beams, 3 custom fireplaces (family room, nook, primary bedroom) custom closets, extensive woodwork detail in every room, butler's pantry with inside storage room behind it, double refrigerator, wood shutters throughout. Exterior features include, Bullfrog Spa, built-in Kitchen Aide grill and Coyote smoker, gas fire pit, security cameras, covered area for ping pong or pool, area for outdoor projector movies, zero scape yard, and lots of privacy. The perfect set up for indoor/outdoor entertaining. If meticulous details are your thing this house if for you!
For sale
Price cut: $80.5K (7/16)
$1,299,000
2204 N Fairway Dr, Washington, UT 84780
4beds
4baths
3,258sqft
:
Get pre-qualified$7,301/mo
Single Family Residence
Built in 2022
0.31 Acres Lot
$1,277,700 Zestimate®
$399/sqft
$17/mo HOA
What's special
Lots of privacyZero scape yardSpectacular outdoor livingSpacious covered patioWood shutters throughoutGas fire pitDouble refrigerator
- 293 days |
- 375 |
- 15 |
Zillow last checked:
Listing updated:
Listed by:
Darsena Meeder 435-632-9538,
RED ROCK REAL ESTATE
Source: WCBR,MLS#: 25-265699
Facts & features
Interior
Bedrooms & bathrooms
- Bedrooms: 4
- Bathrooms: 4
Primary bedroom
- Description: En Suite
- Level: Main
- Area: 277.4 Square Feet
- Dimensions: 19.00
Bedroom 2
- Description: Shared bathroom
- Level: Main
- Area: 156 Square Feet
- Dimensions: 13.00
Bedroom 3
- Description: En Suite
- Level: Main
- Area: 173.88 Square Feet
- Dimensions: 13.80
Bedroom 4
- Description: En Suite
- Level: Main
- Area: 163.8 Square Feet
- Dimensions: 13.00
Dining room
- Level: Main
- Area: 120 Square Feet
- Dimensions: 15.00
Family room
- Level: Main
- Area: 374 Square Feet
- Dimensions: 22.00
Kitchen
- Level: Main
- Area: 330 Square Feet
- Dimensions: 22.00
Laundry
- Level: Main
- Area: 98.8 Square Feet
- Dimensions: 13.00
Heating
- Natural Gas
Cooling
- Central Air
Features
- Number of fireplaces: 3
Interior area
- Total structure area: 3,258
- Total interior livable area: 3,258 sqft
- Finished area above ground: 3,258
Property
Parking
- Total spaces: 4
- Parking features: Attached, Extra Depth, Extra Height, Extra Width, Garage Door Opener, RV Garage, RV Access/Parking
- Attached garage spaces: 4
Accessibility
- Accessibility features: Accessible Bedroom, Accessible Closets, Accessible Doors
Features
- Stories: 1
- Has private pool: Yes
- Pool features: Above Ground
- Spa features: Heated
Lot
- Size: 0.31 Acres
- Features: Curbs & Gutters
Details
- Parcel number: WWV3A29
- Zoning description: Residential
Construction
Type & style
- Home type: SingleFamily
- Property subtype: Single Family Residence
Materials
- Brick, Rock, Stucco
- Foundation: Slab
- Roof: Metal,Tile
Condition
- Built & Standing
- Year built: 2022
Utilities & green energy
- Water: Culinary
- Utilities for property: Electricity Connected, Natural Gas Connected
Green energy
- Energy generation: Solar
Community & HOA
Community
- Features: Sidewalks
- Subdivision: WASHINGTON VISTA
HOA
- Has HOA: Yes
- Services included: Common Area Maintenance
- HOA fee: $200 annually
Location
- Region: Washington
Financial & listing details
- Price per square foot: $399/sqft
- Tax assessed value: $932,600
- Annual tax amount: $3,447
- Date on market: 4/7/2026
- Cumulative days on market: 295 days
- Listing terms: Conventional,Cash
- Inclusions: Window, Double Pane, Window Coverings, Water, Rvrse Osmosis, Water Softner, Owned, Walk-in Closet(s), Sprinkler, Full, Sprinkler, Auto, Refrigerator, Patio, Covered, Outdoor Lighting, Microwave, Landscaped, Full, Humidifier, Garden Tub, Freezer, Fenced, Full, Disposal, Dishwasher, Ceiling, Vaulted, Ceiling Fan(s), Built in Barbecue, Alarm/Security Sys
- Electric utility on property: Yes
- Road surface type: Paved
Estimated market value
$1,277,700
$1.21M - $1.34M
$4,975/mo
Price history
| Date | Event | Price |
|---|---|---|
| 7/16/2026 | Price change | $1,299,000-5.8%$399/sqft |
Source: WCBR #25-265699 Report a problem | ||
| 3/17/2026 | Price change | $1,379,500-1.1%$423/sqft |
Source: WCBR #25-265699 Report a problem | ||
| 10/6/2025 | Listed for sale | $1,395,000$428/sqft |
Source: WCBR #25-265699 Report a problem | ||
| 10/6/2025 | Listing removed | -- |
Source: Owner Report a problem | ||
| 8/4/2025 | Price change | $1,395,000-0.4%$428/sqft |
Source: Owner Report a problem | ||
| 7/8/2025 | Listed for sale | $1,400,000$430/sqft |
Source: Owner Report a problem | ||
Public tax history
| Year | Property taxes | Tax assessment |
|---|---|---|
| 2024 | $3,477 -0.9% | $512,930 -2.6% |
| 2023 | $3,507 +100.1% | $526,405 +112.7% |
| 2022 | $1,753 | $247,500 |
| 2021 | -- | -- |
Find assessor info on the county website
Monthly payment
Est. payment
Payment breakdown
Explore the cost of this home by adjusting the details. Changes won't be saved.Climate risks
Neighborhood: 84780
Nearby schools
GreatSchools rating
- 5/10Sandstone SchoolGrades: PK-5Distance: 2.7 mi
- 6/10Pine View Middle SchoolGrades: 8-9Distance: 3.5 mi
- 4/10Pine View High SchoolGrades: 10-12Distance: 2.8 mi
Schools provided by the listing agent
- Elementary: Washington Elementary
- Middle: Pine View Middle
- High: Pine View High
Source: WCBR. This data may not be complete. We recommend contacting the local school district to confirm school assignments for this home.
- $1,046,5004 bd4 ba3.1k sqft2199 N Desert View Dr, Washington, UT 84780Off Market
- $940,8003 bd3 ba2.6k sqft2181 N Desert View Dr, Washington, UT 84780Off Market
- $1,531,0003 bd3 ba3.5k sqft2217 N Desert View Dr, Washington, UT 84780Off Market
- $971,7004 bd3 ba2.8k sqft714 W Sunny Point Dr, Washington, UT 84780Off Market
- $1,308,5004 bd3 ba3.1k sqft719 W Sunny Point Dr, Washington, UT 84780Off Market
- $925,0005 bd3 ba2.7k sqft719 W Scenario St, Washington, UT 84780Pending
- $875,0004 bd3 ba2.6k sqft716 W Sunny Ledge Dr, Washington, UT 84780For Sale
- $1,108,6004 bd2 ba2.8k sqft736 W Sunny Point Dr, Washington, UT 84780Off Market
A local agent can set up tours, give advice and negotiate with sellers.
A local lender can help you make sure your offer is ready when you are.
Similar homes
- $1,150,0004 bd3 ba2.8k sqft139 N Highland Pkwy, Washington, UT 84780For Sale
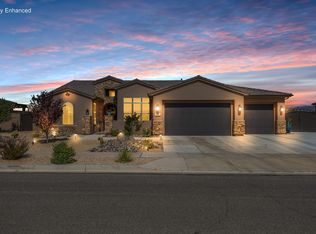 MLS ID #26-274372, Jessica Taggart Marron, KW Ascend Keller Williams Realty. WCBR
 - $1,098,7004 bd4 ba2.6k sqft1311 N Via Del Sol, Washington, UT 84780For Sale By Owner
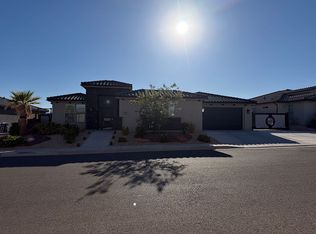
- $999,9005 bd4 ba3.1k sqft737 W Scenario St, Washington, UT 84780For Sale
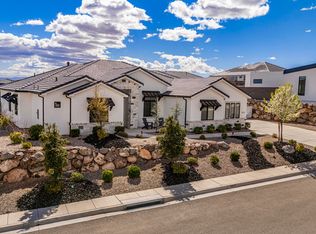 MLS ID #26-270373, JARED B BOWLER, MARKETPRO REAL ESTATE PLLC. WCBR
 - $1,194,0005 bd4 ba4.3k sqft1550 Parkstone Rd, Washington, UT 84780For Sale
 MLS ID #25-259082, JOSEPH D EVES, THINK REALTY LLC. WCBR
 - $1,149,0005 bd5 ba3.9k sqft3628 S Noble Dr, Washington, UT 84780For SaleMLS ID #26-272293, Jeremy Bourgeois, Simple Choice Real Estate. WCBR
- $1,099,0005 bd4 ba3.1k sqft3169 S Pecos Dr, Washington, UT 84780For SaleMLS ID #26-272317, RYAN M KRAMER, RE/MAX ASSOCIATES ST GEORGE. WCBR
- $1,299,0004 bd3 ba2.7k sqft3289 S Drifting Dunes Ln, Hurricane, UT 84737For SaleMLS ID #26-273170, Kimberly Anderson, ENGEL & VOLKERS ST GEORGE. WCBR
- $998,0006 bd4 ba3.8k sqft2038 S Great Basin Dr, Washington, UT 84780For SaleMLS ID #26-270184, Karin M Christensen, RED ROCK REAL ESTATE. WCBR
- $1,090,0005 bd4 ba4.5k sqft2927 S Majestic Court Dr, Washington, UT 84780For SaleMLS ID #26-271218, AUTUMN SINGH, KW Ascend Keller Williams Realty. WCBR
- $825,0005 bd3 ba2.7k sqft4044 S 490 E, Washington, UT 84780For SaleMLS ID #26-274270, Adam Haar, Real Estate Essentials (St Geo. WCBR
- $975,0005 bd4 ba3k sqft1504 E Black Brush Dr, Washington, UT 84780For SaleMLS ID #26-273138, Tamara D Houchen, RED ROCK REAL ESTATE. WCBR
- $1,285,0004 bd4 ba3.4k sqft307 N Painted Hills Dr, Ivins, UT 84738For SaleMLS ID #26-271298, Heidi I Moss, LRG Collective. WCBR
- $699,9003 bd3 ba1.7k sqft1414 N Via Del Sol, Washington, UT 84780For SaleMLS ID #26-268614, BRIAN NIX, MOQUI REAL ESTATE BROKERAGE LLC. WCBR
- $1,300,0004 bd3 ba2.8k sqft3022 W Sesia Way, Saint George, UT 84770For SaleMLS ID #26-273853, KEVAN L WEBB, ERA BROKERS CONSOLIDATED (HURRICANE BRANCH). WCBR
- $898,7005 bd4 ba3.3k sqft3228 S Bloomfield Dr, Washington, UT 84780For Sale
 MLS ID #2163114, Charles D Medalie, Reeve Real Estate. UtahRealEstate.com
 - $1,299,0005 bd4 ba4.8k sqft2737 E 3710 S, Saint George, UT 84790For SaleMLS ID #2156780, Nathan Shaffer, Element Real Estate Brokers LLC. UtahRealEstate.com
- $1,299,0005 bd4 ba4.8k sqft2737 E 3710th St S, Saint George, UT 84790For SaleMLS ID #26-272146, Solomon C Turley, ELEMENT REAL ESTATE BROKERS LLC. WCBR
- $992,0004 bd4 ba3.7k sqft446 E Weatherby Way, Washington, UT 84780For SaleMLS ID #26-268984, JEFF A JENSEN, KW Ascend Keller Williams Realty. WCBR
- $689,0004 bd3 ba2.2k sqft1683 S Painted Vista Cir, Washington, UT 84780For SaleMLS ID #26-271553, BRYAN S BURNETT, CENTURY 21 EVEREST ST GEORGE. WCBR
- $875,0005 bd3 ba3.7k sqft2871 E Rill Dr, Washington, UT 84780For SaleMLS ID #26-273470, Calvin Hayward, ERA BROKERS CONSOLIDATED SG. WCBR
