Stunning custom home by Desert Sage located on an elevated lot in the highly sought-after Shooting Star community, offering breathtaking views and exceptional indoor-outdoor living. This beautifully upgraded home features quartz countertops throughout, a floor-to-ceiling stone fireplace, automatic blinds and plantation shutters on the main level, blackout shades in the primary suite, a Nest smart home system, and a versatile flex room ideal for a media room, exercise room, or additional bedroom. Designed for entertaining, the backyard boasts a partial in-ground swim spa, 6-person hot tub, putting green, and low-maintenance yard with artificial turf and desert landscaping. The oversized 3-car garage includes an extra-deep third bay and built-in storage cabinets, with abundant storage throughout the home. Situated on a large lot in a quiet neighborhood near parks, pickleball courts, schools, shopping, dining, recreation, and freeway access, this property offers the perfect combination of luxury, comfort, and Southern Utah living!
For sale
Price cut: $15K (8/7)
$960,000
1504 E Black Brush Dr, Washington, UT 84780
5beds
4baths
3,078sqft
Single Family Residence
Built in 2022
10,454 Square Feet Lot
$941,400 Zestimate®
$312/sqft
$13/mo HOA
What's special
Breathtaking viewsElevated lotPutting greenVersatile flex roomBuilt-in storage cabinetsFloor-to-ceiling stone fireplaceNest smart home system
- 70 days |
- 381 |
- 17 |
Zillow last checked:
Listing updated:
Listed by:
Tamara D Houchen,
RED ROCK REAL ESTATE,
Connor J. Houchen,
RED ROCK REAL ESTATE
Source: WCBR,MLS#: 26-273138
Facts & features
Interior
Bedrooms & bathrooms
- Bedrooms: 5
- Bathrooms: 4
Primary bedroom
- Level: Main
Bedroom 2
- Level: Second
Bedroom 3
- Level: Second
Bedroom 4
- Level: Second
Bedroom 5
- Level: Main
Bathroom
- Level: Main
Bathroom
- Level: Second
Bathroom
- Level: Second
Kitchen
- Level: Main
Laundry
- Level: Main
Living room
- Level: Main
Office
- Level: Main
Heating
- Natural Gas
Cooling
- Central Air
Features
- Number of fireplaces: 1
Interior area
- Total structure area: 3,078
- Total interior livable area: 3,078 sqft
- Finished area above ground: 1,781
Property
Parking
- Total spaces: 3
- Parking features: Attached, Extra Depth, Garage Door Opener
- Attached garage spaces: 3
Features
- Stories: 2
- Has private pool: Yes
- Pool features: Above Ground
- Has view: Yes
- View description: Mountain(s)
Lot
- Size: 10,454 Square Feet
- Features: Curbs & Gutters
Details
- Parcel number: WSHOT126
- Zoning description: Residential
Construction
Type & style
- Home type: SingleFamily
- Property subtype: Single Family Residence
Materials
- Rock, Stucco
- Foundation: Slab
- Roof: Tile
Condition
- Built & Standing
- Year built: 2022
Utilities & green energy
- Water: Culinary
- Utilities for property: Dixie Power, Electricity Connected, Natural Gas Connected
Community & HOA
Community
- Features: Sidewalks
- Subdivision: SHOOTING STAR
HOA
- Has HOA: Yes
- Services included: Pickleball Court, Common Area Maintenance
- HOA fee: $150 annually
Location
- Region: Washington
Financial & listing details
- Price per square foot: $312/sqft
- Tax assessed value: $721,500
- Annual tax amount: $2,609
- Date on market: 6/8/2026
- Cumulative days on market: 72 days
- Listing terms: FHA,Conventional,Cash,1031 Exchange
- Inclusions: Window, Double Pane, Window Coverings, Washer, Walk-in Closet(s), Sprinkler, Full, Sprinkler, Auto, Refrigerator, Range Hood, Oven/Range, Freestnd, Outdoor Lighting, Microwave, Landscaped, Full, Hot Tub, Fenced, Full, Dryer, Disposal, Dishwasher, Ceiling Fan(s), Bath, Sep Tub/Shwr
- Electric utility on property: Yes
- Road surface type: Paved
Estimated market value
$941,400
$894,000 - $988,000
$3,934/mo
Price history
| Date | Event | Price |
|---|---|---|
| 8/7/2026 | Price change | $960,000-1.5%$312/sqft |
Source: ICBOR #116685 Report a problem | ||
| 6/8/2026 | Price change | $975,000+9.6%$317/sqft |
Source: WCBR #26-273138 Report a problem | ||
| 2/18/2022 | Pending sale | $889,900+3.5%$289/sqft |
Source:  UtahRealEstate.com #1791406 Report a problem UtahRealEstate.com #1791406 Report a problem | ||
| 2/11/2022 | Listed for sale | $859,900$279/sqft |
Source: WCBR #22-229219 Report a problem | ||
Public tax history
| Year | Property taxes | Tax assessment |
|---|---|---|
| 2025 | $2,610 +1.3% | $396,825 +4.4% |
| 2024 | $2,577 -2.4% | $380,215 -4.1% |
| 2023 | $2,641 +101.3% | $396,385 +113.9% |
| 2022 | $1,312 +38.7% | $185,300 +69.5% |
| 2021 | $946 +3.6% | $109,300 +9.5% |
| 2020 | $914 +14% | $99,800 +16.7% |
| 2019 | $801 | $85,500 |
Find assessor info on the county website
Monthly payment
Est. payment
Payment breakdown
Explore the cost of this home by adjusting the details. Changes won't be saved.Climate risks
Neighborhood: 84780
Nearby schools
GreatSchools rating
- 6/10Horizon SchoolGrades: PK-5Distance: 0.4 mi
- 6/10Pine View Middle SchoolGrades: 8-9Distance: 3 mi
- 4/10Pine View High SchoolGrades: 10-12Distance: 2.5 mi
Schools provided by the listing agent
- Elementary: Horizon Elementary
- Middle: Pine View Middle
- High: Pine View High
Source: WCBR. This data may not be complete. We recommend contacting the local school district to confirm school assignments for this home.
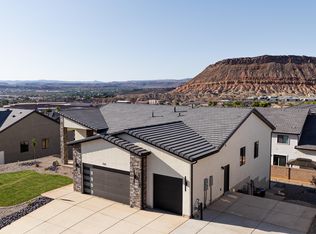
- $--7 bd4 ba4k sqft1505 E Centaurus Way, Washington, UT 84780Sold
- $818,9005 bd3 ba2.7k sqft1518 E Black Brush Dr, Washington, UT 84780Off Market
- $707,4004 bd3 ba2.4k sqft1490 E Black Brush Dr, Washington, UT 84780Off Market
- $884,9007 bd4 ba4k sqft1491 E Centaurus Way, Washington, UT 84780Pending
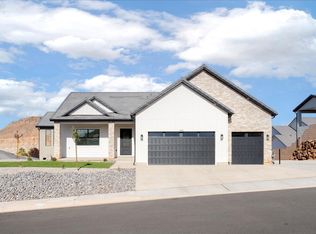
- $884,9007 bd4 ba4k sqft1491 E Centaurus Way #86, Washington, UT 84780Pending
- $1,128,8007 bd6 ba4.3k sqft1507 E Black Brush Dr, Washington, UT 84780Off Market
- $701,9004 bd2 ba2.5k sqft1493 E Black Brush Dr, Washington, UT 84780Off Market
- $--6 bd5 ba3.2k sqft1730 S Rio Virgin Dr, Washington, UT 84780Sold
A local agent can set up tours, give advice and negotiate with sellers.
A local lender can help you make sure your offer is ready when you are.
Similar homes
- $1,079,0005 bd4 ba3.5k sqft1067 E 4155 S, Washington, UT 84780For Sale
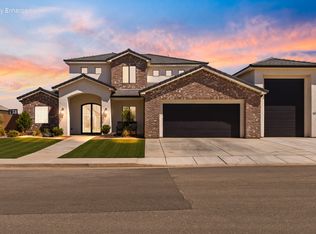 MLS ID #26-275085, Cindy Hunt, KW Ascend Keller Williams Realty. WCBR
 - $774,0005 bd3 ba3.1k sqft1432 E Toliman Way, Washington, UT 84780For Sale
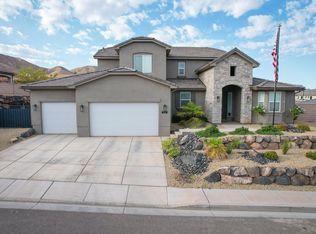 MLS ID #26-272028, Bryce Anderson, INTERMOUNTAIN PROPERTIES. WCBR
 - $898,7005 bd4 ba3.3k sqft3228 S Bloomfield Dr, Washington, UT 84780For Sale
 MLS ID #2163114, Charles D Medalie, Reeve Real Estate. UtahRealEstate.com
 - $874,5006 bd4 ba3.6k sqft1564 S Amity Ln, Washington, UT 84780For Sale
 MLS ID #26-272617, Sophie Degraffenried, Luxury Group. WCBR
 - $1,070,0005 bd4 ba4.5k sqft2927 S Majestic Court Dr, Washington, UT 84780For SaleMLS ID #26-271218, AUTUMN SINGH, KW Ascend Keller Williams Realty. WCBR
- $1,100,0004 bd4 ba3.5k sqft5 W Elinor Ln, Washington, UT 84780For SaleMLS ID #26-273178, Bunny Skyy, RE/MAX ASSOCIATES ST GEORGE. WCBR
- $689,0004 bd3 ba2.2k sqft1683 S Painted Vista Cir, Washington, UT 84780For SaleMLS ID #26-271553, BRYAN S BURNETT, CENTURY 21 EVEREST ST GEORGE. WCBR
- $1,150,0004 bd3 ba2.8k sqft139 N Highland Pkwy, Washington, UT 84780For SaleMLS ID #26-274372, Jessica Taggart Marron, KW Ascend Keller Williams Realty. WCBR
- $1,070,0004 bd3 ba2.6k sqft1990 N Sunset Mesa Loop, Washington, UT 84780For SaleMLS ID #26-274592, JD Reese, RED ROCK REAL ESTATE. WCBR
- $1,175,0006 bd3 ba3.8k sqft1033 E Black Oak Dr, Washington, UT 84780For SaleMLS ID #26-274726, Solomon C Turley, ELEMENT REAL ESTATE BROKERS LLC. WCBR
- $875,0005 bd4 ba2.6k sqft273 N Puerta Dr, Washington, UT 84780For SaleMLS ID #26-268997, Amy Clark, Century 21 Everest. WCBR
- $775,0005 bd4 ba4k sqft2057 S Solana Cir, Washington, UT 84780For SaleMLS ID #26-274238, Kyte Gass, IN DEPTH REALTY. WCBR
- $875,0005 bd4 ba2.6k sqft273 N Puerta Dr W, Washington, UT 84780For SaleMLS ID #2084536, Amy Clark, McCleery Real Estate Premier. UtahRealEstate.com
- $969,9005 bd4 ba3.4k sqft3196 E 2550 S, St George, UT 84790For SaleMLS ID #26-272898, JESSICA NIELSON, RED ROCK REAL ESTATE. WCBR
- $889,0004 bd5 ba2.3k sqft1167 E Farmhouse Dr, Washington, UT 84780For SaleMLS ID #25-266510, JD Reese, RED ROCK REAL ESTATE. WCBR
- $675,0005 bd4 ba2.3k sqft379 N Puerta Dr, Washington, UT 84780For SaleMLS ID #26-274835, JARED R GISH, RE/MAX ASSOCIATES SO UTAH. WCBR
- $814,9904 bd4 ba2.6k sqft438 W Camino Oso Dr, Washington, UT 84780For SaleMLS ID #25-267686, BRIAN NIX, MOQUI REAL ESTATE BROKERAGE LLC. WCBR
- $1,019,9006 bd3 ba3.8k sqft1033 N 2050th Cir E, Saint George, UT 84770For SaleMLS ID #2163797, Catherine Brady, E7 Properties Inc.. UtahRealEstate.com
- $978,0005 bd4 ba3.3k sqft5195 W 1930 S, Hurricane, UT 84737For SaleMLS ID #26-270129, LINDSEE CORDOVA, BHHS UTAH PROPERTIES SG. WCBR
- $699,9006 bd4 ba3.3k sqft3332 E Livia Dr, Saint George, UT 84790For SaleMLS ID #26-275123, Calvin Hayward, ERA BROKERS CONSOLIDATED SG. WCBR
