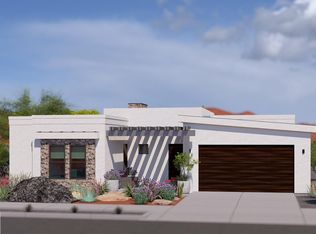
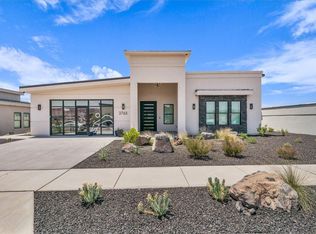
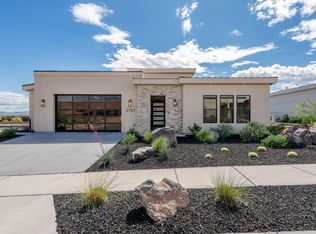
Experience elevated desert living in this stunning modern flat-roof home, perfectly positioned to capture breathtaking red rock views. Clean architectural lines and a thoughtfully designed layout create a seamless blend of luxury and comfort.
The main living area is anchored by a striking fireplace with a custom accent wall, adding warmth and visual impact to the open-concept space. Large windows invite in natural light while framing the surrounding landscape.
The kitchen and outdoor living spaces are designed for both everyday living and entertaining. Step outside to the true centerpiece of the home--a spectacular patio featuring panoramic views, a fire pit, and a built-in Wolf BBQ, creating an ideal setting for relaxing or hosting under the desert sky.
The primary suite offers a spa-like retreat with a separate soaking tub and a spacious walk-in shower complete with a built-in bench.
A private casita provides flexible living options, perfect for guests, extended family, or a home office.
With its modern design, high-end finishes, and unmatched views, this home delivers an exceptional Southern Utah lifestyle.
**Ask about the available furniture package as well
For sale
Price cut: $55K (6/10)
$1,695,000
2768 W Lava Valley Way, Santa Clara, UT 84765
3beds
4baths
3,017sqft
Single Family Residence
Built in 2024
0.26 Acres Lot
$1,661,400 Zestimate®
$562/sqft
$250/mo HOA
What's special
Modern designFraming the surrounding landscapeBuilt-in wolf bbqFire pitClean architectural linesUnmatched viewsOpen-concept space
- 98 days |
- 221 |
- 7 |
Zillow last checked:
Listing updated:
Listed by:
Solomon C Turley 435-272-7643,
ELEMENT REAL ESTATE BROKERS LLC,
Nathan Shaffer 435-525-0079,
ELEMENT REAL ESTATE BROKERS LLC
Source: WCBR,MLS#: 26-270768
Loading...
Facts & features
Interior
Bedrooms & bathrooms
- Bedrooms: 3
- Bathrooms: 4
Primary bedroom
- Level: Main
Bedroom 2
- Level: Main
Bedroom 3
- Level: Main
Den
- Level: Main
Family room
- Level: Main
Kitchen
- Level: Main
Laundry
- Level: Main
Heating
- Natural Gas
Cooling
- Central Air
Features
- Number of fireplaces: 2
Interior area
- Total structure area: 3,017
- Total interior livable area: 3,017 sqft
- Finished area above ground: 3,017
Property
Parking
- Total spaces: 2
- Parking features: Attached, Garage Door Opener, Heated
- Attached garage spaces: 2
Features
- Stories: 1
- Fencing: Full
- Has view: Yes
- View description: Mountain(s)
Lot
- Size: 0.26 Acres
- Features: Corner Lot, Curbs & Gutters, Level
Details
- Parcel number: SCPASC22
- Zoning description: Residential
Construction
Type & style
- Home type: SingleFamily
- Property subtype: Single Family Residence
Materials
- Rock, Stucco
- Foundation: Slab
- Roof: Flat,Metal
Condition
- Built & Standing
- Year built: 2024
Utilities & green energy
- Water: Culinary
- Utilities for property: Electricity Connected, Natural Gas Connected
Community & HOA
Community
- Features: Sidewalks
- Subdivision: POINT AT SNOW CANYON
HOA
- Has HOA: Yes
- Services included: Common Area Maintenance, Private Road, Pool, Clubhouse
- HOA fee: $250 monthly
Location
- Region: Santa Clara
Financial & listing details
- Price per square foot: $562/sqft
- Annual tax amount: $7,129
- Date on market: 3/31/2026
- Cumulative days on market: 100 days
- Listing terms: FHA,Conventional,Cash,1031 Exchange
- Inclusions: Window, Double Pane, Window Coverings, Water Softner, Owned, Walk-in Closet(s), Storage Shed(s), Sprinkler, Full, Sprinkler, Auto, Smart Wiring, Second Kitchen, Refrigerator, Range Hood, Patio, Covered, Oven/Range, Built-in, Outdoor Lighting, Microwave, Landscaped, Full, Fenced, Full, Disposal, Dishwasher, Deck, Covered, Central Vacuum, Ceiling Fan(s), Built in Barbecue, Bath, Sep Tub/Shwr
- Electric utility on property: Yes
- Road surface type: Paved
Estimated market value
$1,661,400
$1.58M - $1.74M
$3,654/mo
Price history
| Date | Event | Price |
|---|---|---|
| 6/10/2026 | Price change | $1,695,000-3.1%$562/sqft |
Source: WCBR #26-270768 Report a problem | ||
| 5/13/2026 | Price change | $1,750,000-2.5%$580/sqft |
Source: WCBR #26-270768 Report a problem | ||
| 4/18/2026 | Price change | $1,795,000-7.9%$595/sqft |
Source: WCBR #26-270768 Report a problem | ||
| 3/31/2026 | Listed for sale | $1,950,000-1.5%$646/sqft |
Source: WCBR #26-270768 Report a problem | ||
| 2/25/2025 | Sold | -- |
Source: WCBR #25-257922 Report a problem | ||
| 2/5/2025 | Pending sale | $1,980,000+2.1%$656/sqft |
Source: WCBR #25-257922 Report a problem | ||
| 7/25/2024 | Listed for sale | $1,940,000+5.4%$643/sqft |
Source: WCBR #24-253033 Report a problem | ||
| 7/2/2024 | Listing removed | $1,840,000$610/sqft |
Source:  UtahRealEstate.com #1980373 Report a problem UtahRealEstate.com #1980373 Report a problem | ||
| 2/9/2024 | Listed for sale | $1,840,000$610/sqft |
Source: UtahRealEstate.com #1980373 Report a problem | ||
Public tax history
Tax history is unavailable.
Monthly payment
Est. payment$--/mo
Payment breakdown
Explore the cost of this home by adjusting the details. Changes won't be saved.All calculations are estimates and provided by Zillow, Inc. for informational purposes only. Actual amounts may vary.
HOA fees may include property taxes on listings classified as Co-Ops. Contact the listing agent and/or owner for fee details.
Mortgage interest rates are dependent on a number of factors, including credit score, down payment, and repayment length. Interest rate data provided by Zillow Group Marketplace, Inc. as of 1/1/1970 from various mortgage lenders with which we have lead or other similar arrangements; the Estimated Payment is an average of those rates.
See how much you could borrow to make a competitive offer.
Climate risks
Neighborhood: 84765
Nearby schools
GreatSchools rating
- 6/10Snow Canyon Middle SchoolGrades: PK-9Distance: 1.1 mi
- 5/10Snow Canyon High SchoolGrades: 10-12Distance: 0.9 mi
- 8/10Lava Ridge Intermediate SchoolGrades: 6-7Distance: 1.2 mi
Schools provided by the listing agent
- Elementary: Coral Cliffs Elementary
- Middle: Snow Canyon Middle
- High: Snow Canyon High
Source: WCBR. This data may not be complete. We recommend contacting the local school district to confirm school assignments for this home.

A local agent can set up tours, give advice and negotiate with sellers.



- Utah
- Washington County
- Saint George
- 84765
- 2768 W Lava Valley Way
Nearby cities
Nearby zip codes
Other Saint George Topics
