Unwrap the ultimate Southern Utah luxury gift this season in the exclusive Snow Canyon Residences. Part of our rare Holiday Collection and priced below builder cost, this home offers an extraordinary opportunity.
Situated in a premier 55+ active adult community, this residence features seamless single-level, zero-step living with no steps anywhere in the home. (Not quite 55 yet? Up to 20% of the community is available for younger buyers!)
Framed by breathtaking views of Snow Canyon and surrounding mountain plains, this pet-friendly community includes two dedicated dog parks. Homeowners can also upgrade to elite, resort-style amenities and services offered at the adjacent Snow Canyon Retirement Community.
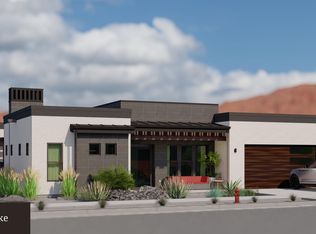
Spanning 1,670 sq. ft. of refined single-story living, this home offers 2 bedrooms, 2 full baths, plus a flexible room ideal for an additional bedroom or home office. The open concept features 10-foot ceilings, a striking stone accent facade, and a cozy great room fireplace. The gourmet chef's kitchen boasts an oversized quartz island, designer tile backsplash, undermount workstation sink, under-cabinet lighting, custom soft-close cabinetry with toe-kick lighting, and an LG appliance package.
The primary suite serves as a private sanctuary complete with dual vanities, elevated tile, under-vanity lighting, designer sconces, and a zero-threshold roll-in shower. The flexible layout also accommodates a casita configuration with its own separate entrance / private entry.
Enjoy low-maintenance outdoor living on the covered patio prepped with a gas grill connection, fire pit hookup, and misting system readiness.
Smart Home Technology: Qolsys IQ4 system, video doorbell, smart thermostat, Cat6 wiring, and 2-zone built-in audio.
Energy & Comfort: Climate-controlled garage, tankless water heater, water softener system, and EV charging ready.
Exterior: Includes professionally maintained landscaping. HOA Covers: Fiber optics and full front-and-backyard maintenance.
For sale
$678,800
2755 W Lava Hills Rd, Santa Clara, UT 84765
3beds
2baths
1,670sqft
Single Family Residence
Built in 2026
7,405 Square Feet Lot
$676,600 Zestimate®
$406/sqft
$225/mo HOA
What's special
Climate-controlled garageZero-threshold roll-in showerUndermount workstation sinkElevated tileEv charging readyStriking stone accent facadeProfessionally maintained landscaping
- 4 days
- 96
- 8
Zillow last checked:
Listing updated:
Listed by:
Brenda Buck 435-705-0807,
Real Broker, LLC
Source: WCBR,MLS#: 26-277533
Facts & features
Interior
Bedrooms & bathrooms
- Bedrooms: 3
- Bathrooms: 2
Primary bedroom
- Level: Main
Bedroom 2
- Level: Main
Bedroom 3
- Level: Main
Bathroom
- Level: Main
Kitchen
- Level: Main
Living room
- Level: Main
Heating
- Electric
Cooling
- Central Air
Features
- Number of fireplaces: 1
Interior area
- Total structure area: 1,670
- Total interior livable area: 1,670 sqft
- Finished area above ground: 1,670
Property
Parking
- Total spaces: 2
- Parking features: Attached, Heated
- Attached garage spaces: 2
Accessibility
- Accessibility features: Accessible Approach with Ramp, Accessible Bedroom, Accessible Central Living Area, Accessible Closets, Accessible Common Area, Accessible Doors, Accessible Entrance, Accessible Full Bath, Accessible Hallway(s), Accessible Kitchen, Central Living Area, Common Area, Customized Wheelchair Accessible, Electronic Environmental Controls, Enhanced Accessible, Safe Emergency Egress from Home, Smart Technology, Visitable, Visitor Bathroom
Features
- Stories: 1
- Has view: Yes
- View description: Mountain(s)
Lot
- Size: 7,405 Square Feet
- Features: Curbs & Gutters
Details
- Parcel number: 1159692
- Zoning description: Residential
Construction
Type & style
- Home type: SingleFamily
- Property subtype: Single Family Residence
Materials
- Stucco
- Foundation: Slab
- Roof: Flat
Condition
- Year built: 2026
Utilities & green energy
- Water: Culinary, Irrigation
- Utilities for property: Electricity Connected, Natural Gas Connected
Community & HOA
Community
- Features: Sidewalks
- Subdivision: POINT AT SNOW CANYON
HOA
- Has HOA: Yes
- Services included: See Remarks
- HOA fee: $225 monthly
Location
- Region: Santa Clara
Financial & listing details
- Price per square foot: $406/sqft
- Annual tax amount: $1,618
- Date on market: 10/31/2026
- Cumulative days on market: 5 days
- Listing terms: FHA,Conventional,Cash,1031 Exchange
- Inclusions: Wired for Cable, Walk-in Closet(s), Sprinkler, Auto, Smart Wiring, Patio, Uncovered, Microwave, Fenced, Partial, Disposal, Dishwasher, Ceiling Fan(s), Alarm/Security Sys
- Electric utility on property: Yes
- Road surface type: Paved
Estimated market value
$676,600
$643,000 - $710,000
$2,492/mo
Price history
| Date | Event | Price |
|---|---|---|
| 10/31/2026 | Listed for sale | $678,800-26.6%$406/sqft |
Source: WCBR #26-277533 Report a problem | ||
| 9/3/2026 | Listing removed | $925,012$554/sqft |
Source: WCBR #25-264102 Report a problem | ||
| 8/15/2025 | Listed for sale | $925,012$554/sqft |
Source: WCBR #25-264102 Report a problem | ||
Public tax history
Tax history is unavailable.
Monthly payment
Est. payment
Payment breakdown
Explore the cost of this home by adjusting the details. Changes won't be saved.Climate risks
Neighborhood: 84765
Nearby schools
Schools provided by the listing agent
- Elementary: Red Mountain Elementary
- High: Snow Canyon High
Source: WCBR. This data may not be complete. We recommend contacting the local school district to confirm school assignments for this home.

Similar homes
- $709,8002 bd2 ba1.7k sqft2767 W Lava Hills Rd, Santa Clara, UT 84765For Sale
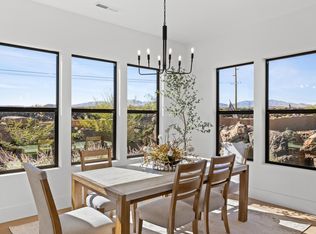 MLS ID #26-277535, Brenda Buck, Real Broker, LLC. WCBR
- $680,0003 bd4 ba2k sqft2600 Ocotillo Way Unit 50, Santa Clara, UT 84765For Sale
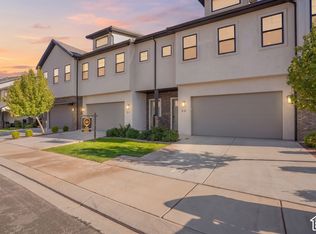
 MLS ID #2188741, Uepati Tauti, Real Broker, LLC. UtahRealEstate.com
- $670,0004 bd2 ba2.1k sqft417 W Fitness Way, Ivins, UT 84738For Sale
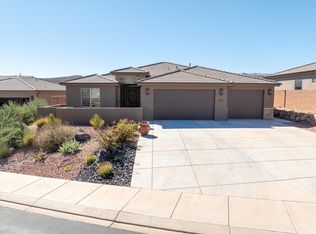 MLS ID #26-277211, Alex Murillo, Fair Fee Realty. WCBR
- from $797,6034 bd3 ba2.4k sqftThe Aspect Plan, Divario, Saint George, UT 84770New Construction
 Vista Homes
- $674,9003 bd4 ba2k sqft1427 N Rustico Dr, Washington, UT 84780For SaleMLS ID #2129148, Megan Connelly, Garff Group Realty. UtahRealEstate.com
