Escape the heat and embrace your perfect high-desert adventure base at this stunning home in Dammeron Valley.
This beautifully built 2021 single-level 3-bed, 3-bath, 2,237 sq ft home rests on a spacious 1.06-acre lot with exceptional privacy and sweeping panoramic views of Pine Valley Mountain and the surrounding red rock landscape.
Dammeron Valley is a paradise for those who love the outdoors. You're just minutes from world-class hiking and mountain biking trails in Snow Canyon State Park, Red Cliffs Desert Reserve, and Pine Valley Mountain Wilderness. Whether it's off-roading, trail running, cycling, horseback riding, or simply soaking in the serene high-desert beauty, this location puts adventure right at your doorstep while keeping you conveniently close (15-20 minutes) to all St. George amenities.
This modern home combines comfortable single-level living with the space and setting that active outdoor lifestyles demand. If you're seeking privacy, jaw-dropping views, a cooler climate, and serious garage space for all your gear, this property checks every box.
Are you and your crew ready to make it your Southern Utah adventure headquarters? Reach out today to schedule a private tour and experience the beauty of this home and its surroundings for yourself.
For sale
$895,000
1173 Clovis Cir, Dammeron Valley, UT 84783
3beds
3baths
2,237sqft
:
Get pre-qualified$5,208/mo
Single Family Residence
Built in 2021
1.06 Acres Lot
$862,800 Zestimate®
$400/sqft
$11/mo HOA
What's special
- 64 days |
- 445 |
- 15 |
Zillow last checked:
Listing updated:
Listed by:
Misty Greathouse,
PRESIDIO REAL ESTATE ST GEORGE
Source: WCBR,MLS#: 26-272745
Facts & features
Interior
Bedrooms & bathrooms
- Bedrooms: 3
- Bathrooms: 3
Primary bedroom
- Level: Main
Bedroom 2
- Level: Main
Bedroom 3
- Level: Main
Bathroom
- Level: Main
Bathroom
- Level: Main
Bathroom
- Level: Main
Dining room
- Level: Main
Dining room
- Level: Main
Kitchen
- Level: Main
Laundry
- Level: Main
Heating
- Natural Gas
Cooling
- Central Air
Features
- Has fireplace: Yes
Interior area
- Total structure area: 2,237
- Total interior livable area: 2,237 sqft
- Finished area above ground: 2,237
Property
Parking
- Total spaces: 4
- Parking features: Attached, Extra Depth, Extra Height, Garage Door Opener, RV Garage
- Attached garage spaces: 4
Features
- Stories: 1
- Has view: Yes
- View description: Mountain(s)
Lot
- Size: 1.06 Acres
- Features: Corner Lot, Cul-De-Sac, Gentle Sloping
Details
- Parcel number: PHS597DVF
- Zoning description: Residential
Construction
Type & style
- Home type: SingleFamily
- Property subtype: Single Family Residence
Materials
- Rock, Stucco
- Foundation: Slab
- Roof: Flat
Condition
- Built & Standing
- Year built: 2021
Utilities & green energy
- Water: Culinary
- Utilities for property: Rocky Mountain, Electricity Connected, Natural Gas Connected
Community & HOA
Community
- Subdivision: PINION HILLS
HOA
- Has HOA: Yes
- HOA fee: $135 annually
Location
- Region: Dammeron Valley
Financial & listing details
- Price per square foot: $400/sqft
- Tax assessed value: $792,200
- Annual tax amount: $2,591
- Date on market: 5/24/2026
- Cumulative days on market: 67 days
- Listing terms: Conventional,Cash,1031 Exchange
- Inclusions: Window, Double Pane, Window Coverings, Washer, Walk-in Closet(s), Refrigerator, Range Hood, Patio, Covered, Oven/Range, Built-in, Outdoor Lighting, Microwave, Landscaped, Full, Dryer, Disposal, Dishwasher, Ceiling Fan(s), Bath, Sep Tub/Shwr
- Electric utility on property: Yes
- Road surface type: Paved
Estimated market value
$862,800
$820,000 - $906,000
$3,305/mo
Price history
| Date | Event | Price |
|---|---|---|
| 5/24/2026 | Listed for sale | $895,000$400/sqft |
Source: WCBR #26-272745 Report a problem | ||
Public tax history
| Year | Property taxes | Tax assessment |
|---|---|---|
| 2024 | $2,623 +6.7% | $435,935 +5% |
| 2023 | $2,459 -5.7% | $415,090 +0.7% |
| 2022 | $2,608 +62.5% | $412,120 +96.6% |
| 2021 | $1,605 +64.4% | $209,610 +72.8% |
| 2020 | $976 +18.1% | $121,300 +20.7% |
| 2019 | $827 -5.7% | $100,500 |
| 2018 | $876 -2.2% | $100,500 |
| 2017 | $896 -11.4% | $100,500 |
| 2016 | $1,011 | $100,500 |
| 2015 | $1,011 +1.4% | $100,500 |
| 2014 | $998 | $100,500 |
Find assessor info on the county website
Monthly payment
Est. payment
Payment breakdown
Explore the cost of this home by adjusting the details. Changes won't be saved.Climate risks
Neighborhood: 84783
Nearby schools
GreatSchools rating
- 4/10Diamond Valley SchoolGrades: PK-5Distance: 5.2 mi
- 7/10Dixie Middle SchoolGrades: 8-9Distance: 15.5 mi
- 6/10Dixie High SchoolGrades: 10-12Distance: 15.3 mi
Schools provided by the listing agent
- Elementary: Diamond Valley Elementary
- Middle: Dixie Middle
- High: Dixie High
Source: WCBR. This data may not be complete. We recommend contacting the local school district to confirm school assignments for this home.
- $--1.06 Acres1173 W Clovis Circle, Dammeron Valley, UT 84783Off Market
- $--1.01 AcresHigh Camp Cir, Dammeron Valley, UT 84783Sold

- $611,1001.02 Acres757 N Camp Valley Dr, Dammeron Valley, UT 84783Off Market
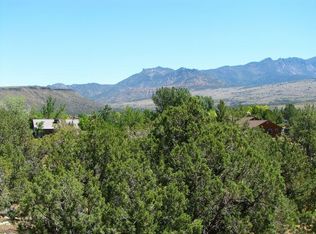
- $1,767,2003 bd5 ba4.4k sqft1244 W High Camp Cir, Dammeron Valley, UT 84783Off Market
- $1,015,7004 bd4 ba3.1k sqft1244 W Clovis Cir, Dammeron Valley, UT 84783Off Market
- $258,0001.31 Acres1245 W Clovis Cir, Dammeron Valley, UT 84783Pending
- $1,030,1004 bd3 ba3.1k sqft1132 W Clovis Cir, Dammeron Valley, UT 84783Off Market
- $--4 bd3 ba4k sqft741 N Camp Valley Dr, Dammeron Valley, UT 84783Sold
A local agent can set up tours, give advice and negotiate with sellers.
Similar homes
- $860,0003 bd2 ba2.4k sqft371 N Pinion Hills Dr, Dammeron Valley, UT 84783For Sale
 MLS ID #26-270767, JoAnn Geer, Summit Sotheby's International Realty (Auto Mall). WCBR
 - $950,0003 bd3 ba2k sqft61 S 850 E, Pine Valley, UT 84781For Sale
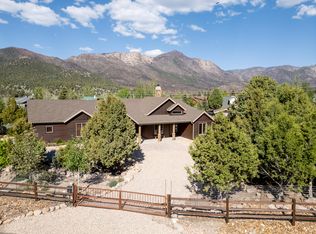 MLS ID #26-272598, Larson D Wood, ERA Brokers Consolidated (Salt Lake). WCBR
 - $700,0004 bd3 ba2k sqft153 S Stagecoach Dr, Veyo, UT 84782For Sale
 MLS ID #26-273837, EMILY M MURPHY, ERA BROKERS CONSOLIDATED SG. WCBR
 - $880,0004 bd3 ba2.5k sqft5459 N Northgate Peaks Dr, Saint George, UT 84770For Sale
 MLS ID #26-272989, ANGELA BUDGE, RED ROCK REAL ESTATE. WCBR
 - $1,250,0003 bd2 ba2.5k sqft1215 N Tuweap Dr, Ivins, UT 84738For SaleMLS ID #26-274262, DOUGLAS JOHN CAPUTO, EQUITY REAL ESTATE (ST GEORGE). WCBR
- $795,0003 bd3 ba2.1k sqft2823 N Kenzies Way, Santa Clara, UT 84765For SaleMLS ID #26-272922, LEANN WALTERS, WALTERS REALTY LLC. WCBR
- $899,9004 bd3 ba2.3k sqft562 S Harmony Cir, Ivins, UT 84738For SaleMLS ID #26-273792, DOUGLAS JOHN CAPUTO, EQUITY REAL ESTATE (ST GEORGE). WCBR
- $799,0004 bd3 ba2.3k sqft534 W Fitness Way, Ivins, UT 84738For SaleMLS ID #26-272545, Nicole M Briggs, EXP REALTY LLC (So Utah). WCBR
- $1,000,0004 bd3 ba2.3k sqft513 W 80 S, Ivins, UT 84738For SaleMLS ID #26-268792, Tammie Richeson, RED ROCK REAL ESTATE. WCBR
- $875,0003 bd3 ba2.4k sqft169 N Monterey Dr, St George, UT 84770For SaleMLS ID #26-272672, DONNA D SMITH, RE/MAX ASSOCIATES SO UTAH. WCBR
- $800,0003 bd3 ba2.6k sqft30 W Bedrock Cir N, Santa Clara, UT 84765For Sale
 MLS ID #2147331, Kylee B Willard, Summit Sotheby's International Realty. UtahRealEstate.com
 - $898,7005 bd4 ba3.3k sqft3228 S Bloomfield Dr, Washington, UT 84780For SaleMLS ID #2163114, Charles D Medalie, Reeve Real Estate. UtahRealEstate.com
- $825,0005 bd3 ba2.7k sqft4044 S 490 E, Washington, UT 84780For SaleMLS ID #26-274270, Adam Haar, Real Estate Essentials (St Geo. WCBR
- $750,0004 bd3 ba1.9k sqft525 S Serenity Cir, Ivins, UT 84738For SaleMLS ID #26-274336, ALISA B HUSER, S & S REALTY SOLUTIONS LLC. WCBR
- $735,0004 bd3 ba2.1k sqft212 S Misurina Dr, Saint George, UT 84770For SaleMLS ID #26-273248, JD Reese, RED ROCK REAL ESTATE. WCBR
- $775,0004 bd3 ba2.4k sqft517 W Palo Verde Way, Ivins, UT 84738For SaleMLS ID #26-272612, Gregory Ence, Real Estate Essentials (St Geo. WCBR
- $849,5005 bd5 ba2.3k sqft2638 N Resort Dr #90, Santa Clara, UT 84765For SaleMLS ID #26-272158, ROBERT P PLUMB, RED ROCK REAL ESTATE. WCBR
- $750,0004 bd3 ba2.1k sqft2109 N Reserve Pkwy, Washington, UT 84780For SaleMLS ID #26-273092, Kris Mann, RED ROCK REAL ESTATE. WCBR
- $859,0003 bd3 ba2k sqft2139 Cougar Rock Cir #163, Saint George, UT 84770For SaleMLS ID #26-271127, SCOTT L STOVER, ADDRESS BY DESIGN. WCBR
- $777,9003 bd2 ba2.1k sqft3066 W Platani Trl, Saint George, UT 84770For SaleMLS ID #26-274335, ALISA B HUSER, S & S REALTY SOLUTIONS LLC. WCBR
