Out where the skies feel bigger and the neighbors come with hooves, this 3 bedroom, 3 bathroom home on .90 of an acre in Diamond Valley delivers the country lifestyle without sacrificing comfort or quality. This home blends quality construction with wide-open functionality. From the stone-accented front entry, you're welcomed into a spacious foyer framed by arched openings that lead into the main living area. The great room features a beautiful stone fireplace with custom built-ins, creating a warm focal point while still feeling open and inviting. Large windows bring in natural light and showcase views of the property. The kitchen and formal dining area are designed for gathering, offering rich wood cabinetry, generous counter space, and easy flow that makes entertaining effortless. Durable flooring throughout the main living areas adds both style and practicality. The primary suite is spacious and private, complete with dual vanities, a soaking tub with tile surround, a separate walk-in tiled shower, and an expansive walk-in closet. Additional bedrooms are well-sized, and with three full bathrooms, there is flexibility for guests, a home office, hobbies, or multi-use space. A dedicated office and well-appointed laundry room add even more everyday convenience. Outside, the lifestyle truly expands. The covered patio provides shaded seating and mountain views, while the fully usable .90 acre lot includes covered corrals and livestock facilities ideal for horses or other animals. There is ample space for RV parking, trailers, equipment, and room to add a shop. A storage shed and fenced yard areas provide added functionality. This is Diamond Valley living done right. Space to roam, room to grow, and a home built to support the lifestyle you've been looking for.
For sale
Price cut: $5K (7/1)
$910,000
1112 W Sapphire Dr, Diamond Valley, UT 84770
3beds
3baths
2,997sqft
:
Get pre-qualified$5,217/mo
Single Family Residence
Built in 2006
0.9 Acres Lot
$885,400 Zestimate®
$304/sqft
$-- HOA
What's special
Fenced yard areasDedicated officeStone-accented front entryStorage shedWell-appointed laundry room
- 156 days |
- 398 |
- 6 |
Zillow last checked:
Listing updated:
Listed by:
Marlene R Ritzman 435-215-5707,
RE/MAX ASSOCIATES SO UTAH
Source: WCBR,MLS#: 26-269435
Facts & features
Interior
Bedrooms & bathrooms
- Bedrooms: 3
- Bathrooms: 3
Primary bedroom
- Level: Main
Bedroom 2
- Level: Main
Bedroom 3
- Level: Main
Bathroom
- Level: Main
Bathroom
- Level: Main
Bathroom
- Level: Main
Dining room
- Level: Main
Kitchen
- Level: Main
Laundry
- Level: Main
Living room
- Level: Main
Office
- Level: Main
Heating
- Natural Gas
Cooling
- Central Air, None
Features
- Number of fireplaces: 1
Interior area
- Total structure area: 2,997
- Total interior livable area: 2,997 sqft
- Finished area above ground: 2,997
Property
Parking
- Total spaces: 3
- Parking features: Attached, Detached, Extra Depth, Garage Door Opener, RV Access/Parking
- Attached garage spaces: 3
Features
- Stories: 1
- Has view: Yes
- View description: Mountain(s)
Lot
- Size: 0.9 Acres
- Features: Level
Details
- Parcel number: DVA2AA162DA
- Zoning description: Residential
Construction
Type & style
- Home type: SingleFamily
- Property subtype: Single Family Residence
Materials
- Rock, Stucco
- Foundation: Slab
- Roof: Tile
Condition
- Built & Standing
- Year built: 2006
Utilities & green energy
- Sewer: Septic Tank
- Water: Culinary
- Utilities for property: Rocky Mountain, Electricity Connected, Natural Gas Connected
Green energy
- Energy generation: Solar
Community & HOA
Community
- Subdivision: DIAMOND VALLEY ACRES
HOA
- Has HOA: No
Location
- Region: Diamond Valley
Financial & listing details
- Price per square foot: $304/sqft
- Tax assessed value: $694,200
- Annual tax amount: $2,647
- Date on market: 2/18/2026
- Cumulative days on market: 158 days
- Listing terms: Conventional,Cash,1031 Exchange
- Inclusions: Workshop, Wired for Cable, Window, Double Pane, Window Coverings, Water Softner, Owned, Walk-in Closet(s), Storage Shed(s), Sprinkler, Part, Sprinkler, Full, Sprinkler, Auto, Smart Wiring, Second Kitchen, Satellite Dish, Refrigerator, Patio, Uncovered, Patio, Covered, Oven/Range, Freestnd, Outdoor Lighting, Microwave, Landscaped, Partial, Landscaped, Full, Horse Privileges, Home Warranty, Garden Tub, Fenced, Full, Disposal, Dishwasher, Corrals, Ceiling, Vaulted, Ceiling Fan(s), Bath, Sep Tub/Shwr, Barns
- Electric utility on property: Yes
- Road surface type: Paved
Estimated market value
$885,400
$841,000 - $930,000
$3,599/mo
Price history
| Date | Event | Price |
|---|---|---|
| 7/1/2026 | Price change | $910,000-0.5%$304/sqft |
Source: WCBR #26-269435 Report a problem | ||
| 6/15/2026 | Price change | $915,000-0.5%$305/sqft |
Source: ICBOR #114861 Report a problem | ||
| 3/11/2026 | Price change | $920,000-3.2%$307/sqft |
Source: WCBR #26-269435 Report a problem | ||
| 2/18/2026 | Listed for sale | $950,000-4%$317/sqft |
Source: WCBR #26-269435 Report a problem | ||
| 7/29/2025 | Listing removed | $990,000$330/sqft |
Source: WCBR #25-260541 Report a problem | ||
| 6/11/2025 | Price change | $990,000-1%$330/sqft |
Source: WCBR #25-260541 Report a problem | ||
| 4/22/2025 | Price change | $1,000,000-9.1%$334/sqft |
Source: WCBR #25-260541 Report a problem | ||
| 4/2/2025 | Listed for sale | $1,100,000$367/sqft |
Source: Owner Report a problem | ||
Public tax history
| Year | Property taxes | Tax assessment |
|---|---|---|
| 2024 | -- | $381,810 -12.9% |
| 2023 | -- | $438,405 -2% |
| 2022 | $144 +71.5% | $447,480 +30.7% |
| 2021 | $84 | $342,320 +22.5% |
| 2020 | -- | $279,510 +4.1% |
| 2019 | $2,358 +6.8% | $268,455 +8.4% |
| 2018 | $2,207 +19.4% | $247,610 +19.4% |
| 2017 | $1,849 | $207,350 +4.4% |
| 2016 | $1,849 +668.1% | $198,605 +4.4% |
| 2015 | $241 | $190,245 -2.3% |
| 2014 | $241 -87.1% | $194,810 +16.7% |
| 2013 | $1,864 +2093.5% | $166,870 +7% |
| 2012 | $85 -95.6% | $155,925 -1.9% |
| 2011 | $1,921 +1.6% | $159,005 -3.3% |
| 2010 | $1,890 +14.6% | $164,485 -18.7% |
| 2009 | $1,650 -17.9% | $202,335 -17.9% |
| 2008 | $2,011 | $246,595 +79.3% |
| 2006 | -- | $137,500 |
Find assessor info on the county website
Monthly payment
Est. payment
Payment breakdown
Explore the cost of this home by adjusting the details. Changes won't be saved.Climate risks
Neighborhood: 84770
Nearby schools
GreatSchools rating
- 4/10Diamond Valley SchoolGrades: PK-5Distance: 0.3 mi
- 7/10Dixie Middle SchoolGrades: 8-9Distance: 11 mi
- 6/10Dixie High SchoolGrades: 10-12Distance: 10.8 mi
Schools provided by the listing agent
- Elementary: Diamond Valley Elementary
- Middle: Dixie Middle
- High: Dixie High
Source: WCBR. This data may not be complete. We recommend contacting the local school district to confirm school assignments for this home.
- $609,1003 bd3 ba2.1k sqft1132 W Sapphire Dr, Saint George, UT 84770Off Market
- $--3 bd3 ba3.8k sqft1090 W Sapphire Dr, Saint George, UT 84770Sold
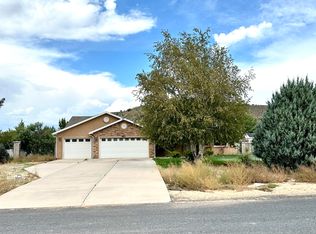
- $---- bd-- ba-- sqft1148 W Sapphire, Saint George, UT 84770Off Market
- $--4 bd3 ba2.1k sqft1148 W Sapphire Dr, Saint George, UT 84770Sold
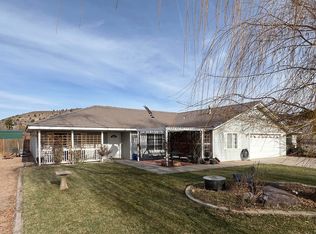
- $722,9004 bd3 ba2.1k sqft1119 W Sapphire Dr, Saint George, UT 84770Off Market
- $658,600-- bd3 ba3.3k sqft1115 W Diamond Valley Dr, Saint George, UT 84770Off Market
- $531,4003 bd2 ba1.7k sqft1131 W Diamond Valley Dr, Saint George, UT 84770Off Market
- $655,4003 bd2 ba2.9k sqft1145 W Sapphire Dr, Saint George, UT 84770Off Market
A local agent can set up tours, give advice and negotiate with sellers.
A local lender can help you make sure your offer is ready when you are.
Similar homes
- $798,0005 bd4 ba3.7k sqft7776 N Wagon Rd, St George, UT 84770For Sale
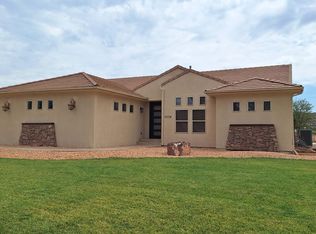 MLS ID #26-274290, Jonathan W Bowler, MARKETPRO REAL ESTATE PLLC. WCBR
 - $899,9005 bd5 ba4.4k sqft304 N Stone Mountain Dr, Saint George, UT 84770For Sale
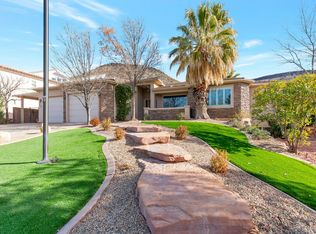 MLS ID #26-274143, Michael Rowbury, R AND R REALTY LLC. WCBR
 - $999,8003 bd3 ba2.6k sqft1555 W Woodsview Ln, Saint George, UT 84770For Sale
 MLS ID #26-269568, Robert D Richards, BHHS UTAH PROPERTIES SG. WCBR
 - $675,0004 bd2 ba2k sqft1865 W 5745 N, Winchester Hills, UT 84770For Sale
 MLS ID #26-270017, CHASE W AMES, RE/MAX ASSOCIATES SO UTAH. WCBR
 - $819,9003 bd4 ba2.9k sqft2169 N Gunsight Dr, Saint George, UT 84770For SaleMLS ID #26-270821, KAYDEE SMITH, REAL PROPERTY BROKERAGE LLC. WCBR
- $959,0004 bd4 ba4.2k sqft834 N Dusk Cir, Saint George, UT 84770For SaleMLS ID #26-272548, SHARLENE CHRISTENSEN, HOT PROPERTIES ST GEORGE. WCBR
- $950,0004 bd4 ba3k sqft1624 S 1160 East Cir, Saint George, UT 84770For SaleMLS ID #26-272862, ALLEN J REID, RE/MAX ASSOCIATES ST GEORGE. WCBR
- $875,0003 bd3 ba2.4k sqft169 N Monterey Dr, St George, UT 84770For SaleMLS ID #26-272672, DONNA D SMITH, RE/MAX ASSOCIATES SO UTAH. WCBR
- $875,0005 bd3 ba2.8k sqft2211 E Pasture Dr, St George, UT 84790For SaleMLS ID #26-274313, AUSTIN G HUNT, THE AGENCY ST GEORGE. WCBR
- $749,9004 bd3 ba3k sqft1627 N Palo Verde Dr, Saint George, UT 84770For SaleMLS ID #26-273504, Clay W Brinkerhoff, UTAH LUXURY HOMES. WCBR
- $714,0004 bd4 ba2.3k sqft1559 W Firepit Knoll Dr, Saint George, UT 84770For SaleMLS ID #26-270656, CHASE W AMES, RE/MAX ASSOCIATES SO UTAH. WCBR
- $869,9005 bd3 ba3k sqft1752 S 2760 East Cir, St George, UT 84790For SaleMLS ID #26-268483, Emily Blossom, ENGEL & VOLKERS ST GEORGE. WCBR
- $749,9004 bd3 ba2.2k sqft2817 W Barbellino Cir, Saint George, UT 84770For SaleMLS ID #26-272222, TYLER D ROBINSON, IN DEPTH REALTY. WCBR
- $950,0005 bd5 ba3.6k sqft2263 Malaga Ave, Santa Clara, UT 84765For SaleMLS ID #26-269875, Karri S Stone, SimpliHOM. WCBR
- $789,0004 bd5 ba2.7k sqft4834 N Winged Foot Dr, Saint George, UT 84770For SaleMLS ID #26-273565, SHYANNE BLADEN, LEDGES REALTY LLC. WCBR
- $699,0003 bd3 ba2.1k sqft2090 Tuweap Dr #29, Saint George, UT 84770For SaleMLS ID #26-269754, Thomas Ream, REALTYPATH LLC HOME & FAMILY. WCBR
- $930,0005 bd4 ba4.3k sqft373 W Meridian Dr, Ivins, UT 84738For SaleMLS ID #26-269869, Tamara D Houchen, RED ROCK REAL ESTATE. WCBR
- $800,0002 bd3 ba2.1k sqft2639 W San Marcus Cir, Saint George, UT 84770For SaleMLS ID #26-271993, RYAN M KRAMER, RE/MAX ASSOCIATES ST GEORGE. WCBR
- $865,0004 bd3 ba2.2k sqft210 W Talon Ct, Ivins, UT 84738For SaleMLS ID #26-270593, Caleb Rogers, Real Broker, LLC. WCBR
- $1,025,0006 bd3 ba3.7k sqft1063 N 2050 E, Saint George, UT 84770For SaleMLS ID #26-270833, JESSICA COLLINS BARKER, FATHOM REALTY SG. WCBR
