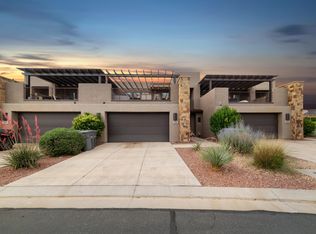
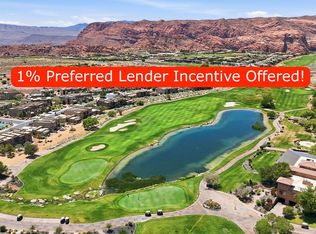
Welcome to an exceptional nightly-rental-approved retreat in The Ledges, where elevated comfort, effortless entertaining, & Southern Utah's iconic Snow Canyon scenery satisfy all of your senses. This distinguished 3-bedroom, 3.5-bath residence presents a rare opportunity to own a refined personal escape, a high-demand vacation rental, or an exceptional combination of both. The professionally designed interior balances sophistication with relaxed livability. The inviting great room provides an elegant setting for gathering, while the additional entertainment space offers room to unwind & connect. The upgraded kitchen is appointed for memorable meals & effortless hosting, & the generous patio & deck extends the living experience outdoors. Resort-style pool & hot tub amenities further elevate the sense of leisure. Beyond the residence, The Ledges places golf, dining, hiking, biking, climbing, and the breathtaking scenery of Snow Canyon within easy reach. Every element of the setting reflects the rare appeal of Southern Utah: dramatic natural beauty, outdoor adventure, & an enviable sense of escape.Schedule a private showing & discover why this exceptional retreat deserves a place in your life experience.
''Want to schedule an experience? Book ''Snow Canyon 19th Hole'' at www.theledges.com.''
For sale
$725,000
1624 Ledges Pkwy #132, Saint George, UT 84770
3beds
4baths
2,179sqft
Townhouse
Built in 2024
1,306 Square Feet Lot
$712,100 Zestimate®
$333/sqft
$268/mo HOA
What's special
Dramatic natural beautyElevated comfortGenerous patio and deckUpgraded kitchenInviting great roomEffortless entertainingAdditional entertainment space
- 29 days
- 164
- 5
Zillow last checked:
Listing updated:
Listed by:
RANITA Marie PARRISH,
THE AGENCY ST GEORGE
Source: WCBR,MLS#: 26-275744
Facts & features
Interior
Bedrooms & bathrooms
- Bedrooms: 3
- Bathrooms: 4
Primary bedroom
- Level: Second
Bedroom 2
- Level: Second
Bedroom 3
- Level: Second
Bathroom
- Level: Second
Bathroom
- Level: Second
Bathroom
- Level: Second
Bathroom
- Level: Main
Dining room
- Level: Main
Family room
- Level: Second
Kitchen
- Level: Main
Laundry
- Level: Second
Living room
- Level: Main
Heating
- Natural Gas
Cooling
- Central Air
Interior area
- Total structure area: 2,179
- Total interior livable area: 2,179 sqft
- Finished area above ground: 849
Property
Parking
- Total spaces: 1
- Parking features: Attached, Garage Door Opener
- Attached garage spaces: 1
Features
- Stories: 2
- Has view: Yes
- View description: Mountain(s)
Lot
- Size: 1,306 Square Feet
- Features: Curbs & Gutters, Level
Details
- Parcel number: SGLSGH132
- Zoning description: Residential, PUD
Construction
Type & style
- Home type: Townhouse
- Property subtype: Townhouse
Materials
- Rock, Stucco
- Foundation: Slab
- Roof: Flat
Condition
- Built & Standing
- Year built: 2024
Utilities & green energy
- Water: Culinary
- Utilities for property: Electricity Connected, Natural Gas Connected
Community & HOA
Community
- Features: Sidewalks
- Subdivision: LEDGES OF SG HILLCREST
HOA
- Has HOA: Yes
- Services included: See Remarks, Common Area Maintenance, Private Road, Internet
- HOA fee: $268 monthly
Location
- Region: Saint George
Financial & listing details
- Price per square foot: $333/sqft
- Date on market: 9/2/2026
- Cumulative days on market: 31 days
- Listing terms: Conventional,Cash,1031 Exchange
- Inclusions: Window, Double Pane, Washer, Walk-in Closet(s), Refrigerator, Range Hood, Patio, Covered, Oven/Range, Built-in, Outdoor Lighting, Microwave, Landscaped, Full, Fenced, Partial, Dryer, Disposal, Dishwasher, Deck, Covered, Ceiling Fan(s)
- Electric utility on property: Yes
- Road surface type: Paved
Estimated market value
$712,100
$676,000 - $748,000
$2,650/mo
Price history
| Date | Event | Price |
|---|---|---|
| 9/2/2026 | Listed for sale | $725,000$333/sqft |
Source: WCBR #26-275744 Report a problem | ||
Public tax history
Tax history is unavailable.
Monthly payment
Est. payment
Payment breakdown
Explore the cost of this home by adjusting the details. Changes won't be saved.Climate risks
Neighborhood: 84770
Nearby schools
Schools provided by the listing agent
- Elementary: Diamond Valley Elementary
- Middle: Dixie Middle
- High: Dixie High
Source: WCBR. This data may not be complete. We recommend contacting the local school district to confirm school assignments for this home.


Similar homes
- $755,0004 bd5 ba2.7k sqft5048 N Escapes Dr, St George, UT 84770For Sale
 MLS ID #26-272972, SHANE L JOURDAIN, Homie. WCBR
 - $885,0003 bd3 ba2.2k sqft5450 N Northgate Peaks Dr, Saint George, UT 84770For Sale
 MLS ID #26-276733, BRYAN S BURNETT, CENTURY 21 EVEREST ST GEORGE. WCBR
 - $799,0004 bd5 ba2.7k sqft4975 N Escapes Dr, St George, UT 84770For Sale
 MLS ID #26-273172, Amie L Jenkins, Engel & Volkers Salt Lake. WCBR
 - $567,0003 bd3 ba1.8k sqft4981 N Escapes Dr, St George, UT 84770For Sale
 MLS ID #26-268723, JAYLEE M TEW, THE AGENCY ST GEORGE. WCBR
 - $615,0004 bd3 ba2.2k sqft1467 W 2130 S, Saint George, UT 84770For Sale
 MLS ID #2181948, Jeremy Larkin, KW Ascend Keller Williams Realty. UtahRealEstate.com
 - $790,0003 bd3 ba2.6k sqft30 W Bedrock Cir N, Santa Clara, UT 84765For SaleMLS ID #2147331, Kylee B Willard, Summit Sotheby's International Realty. UtahRealEstate.com
- $750,0004 bd5 ba2.2k sqft5416 S Aquamarine Ln, Saint George, UT 84790For SaleMLS ID #2156776, Nathan Shaffer, Element Real Estate Brokers LLC. UtahRealEstate.com
