Move-in ready and beautifully appointed, this stunning corner-lot home offers breathtaking views and the perfect blend of luxury, comfort, and convenience. Thoughtfully upgraded throughout, it showcases elegant tray ceilings in the great room, luxury vinyl plank flooring, and tile in all the right places.
The spacious primary suite is a private retreat featuring direct access to the expanded covered patio and a spa-inspired bath with a custom tiled walk-in shower, Euro glass enclosure, dual shower heads, a rain shower, and double vanities.
The gourmet kitchen is designed to impress with ceiling-height painted cabinetry, quartz countertops, a designer tile backsplash, stainless steel vent hood, and a gas range--ideal for everyday living and entertaining.
A desirable split-bedroom floor plan provides privacy for family and guests, while the professionally landscaped yard and extended covered patio create the perfect setting to relax and take in the spectacular St. George views.
Ideally located with easy access to scenic biking trails, championship golf courses, shopping, dining, and all that St. George has to offer, this exceptional home truly combines luxury living with an active Southern Utah lifestyle.
For sale
$615,000
2654 W Lugano Way, Saint George, UT 84770
3beds
3baths
1,983sqft
Single Family Residence
Built in 2023
9,147 Square Feet Lot
$604,200 Zestimate®
$310/sqft
$20/mo HOA
What's special
Professionally landscaped yardEuro glass enclosureExpanded covered patioExtended covered patioBreathtaking viewsLuxury vinyl plank flooringCorner-lot home
- 22 days |
- 111 |
- 7 |
Zillow last checked:
Listing updated:
Listed by:
JODI WHITE 435-229-0633,
Summit Sotheby's International Realty (Auto Mall)
Source: WCBR,MLS#: 26-274593
Facts & features
Interior
Bedrooms & bathrooms
- Bedrooms: 3
- Bathrooms: 3
Primary bedroom
- Level: Main
Bedroom 2
- Level: Main
Bedroom 3
- Level: Main
Bathroom
- Level: Main
Bathroom
- Level: Main
Bathroom
- Level: Main
Kitchen
- Level: Main
Laundry
- Level: Main
Living room
- Level: Main
Heating
- Natural Gas
Cooling
- Central Air
Features
- Number of fireplaces: 1
Interior area
- Total structure area: 1,983
- Total interior livable area: 1,983 sqft
- Finished area above ground: 1,983
Video & virtual tour
Property
Parking
- Total spaces: 2
- Parking features: Attached, Garage Door Opener
- Attached garage spaces: 2
Features
- Stories: 1
- Has view: Yes
- View description: Mountain(s), Valley
Lot
- Size: 9,147 Square Feet
- Features: Corner Lot, Curbs & Gutters, Level
Details
- Parcel number: SGSHD147
- Zoning description: Residential
Construction
Type & style
- Home type: SingleFamily
- Property subtype: Single Family Residence
Materials
- Radiant Barrier, Rock, Stucco
- Foundation: Slab
- Roof: Tile
Condition
- Built & Standing
- Year built: 2023
Utilities & green energy
- Water: Culinary
- Utilities for property: Electricity Connected, Natural Gas Connected
Community & HOA
Community
- Features: Sidewalks
- Subdivision: SALARNO HILLS AT DIVARIO
HOA
- Has HOA: Yes
- Services included: See Remarks
- HOA fee: $20 monthly
Location
- Region: Saint George
Financial & listing details
- Price per square foot: $310/sqft
- Tax assessed value: $577,400
- Annual tax amount: $2,090
- Date on market: 7/29/2026
- Cumulative days on market: 24 days
- Listing terms: FHA,Conventional,Cash
- Inclusions: Wired for Cable, Window, Double Pane, Window Coverings, Walk-in Closet(s), Sprinkler, Full, Range Hood, Patio, Uncovered, Patio, Covered, Oven/Range, Built-in, Microwave, Landscaped, Full, Fenced, Full, Disposal, Dishwasher, Ceiling Fan(s)
- Electric utility on property: Yes
- Road surface type: Paved
Estimated market value
$604,200
$574,000 - $634,000
$2,404/mo
Price history
| Date | Event | Price |
|---|---|---|
| 7/29/2026 | Listed for sale | $615,000+9.8%$310/sqft |
Source: WCBR #26-274593 Report a problem | ||
| 1/20/2024 | Listing removed | -- |
Source:  Visionary Homes Report a problem Visionary Homes Report a problem | ||
| 1/3/2024 | Price change | $559,990-1.8%$282/sqft |
Source: Visionary Homes Report a problem | ||
| 11/15/2023 | Price change | $569,990-1.7%$287/sqft |
Source: Visionary Homes Report a problem | ||
| 11/10/2023 | Price change | $579,990-3.3%$292/sqft |
Source: Visionary Homes Report a problem | ||
| 10/13/2023 | Price change | $599,990-1.6%$303/sqft |
Source: Visionary Homes Report a problem | ||
| 9/20/2023 | Price change | $609,990-0.7%$308/sqft |
Source: Visionary Homes Report a problem | ||
| 7/25/2023 | Price change | $614,239+13.8%$310/sqft |
Source: Visionary Homes Report a problem | ||
| 6/26/2023 | Price change | $539,9800%$272/sqft |
Source: Visionary Homes Report a problem | ||
| 6/14/2023 | Price change | $539,990$272/sqft |
Source: Visionary Homes Report a problem | ||
| 6/3/2023 | Listed for sale | -- |
Source: Visionary Homes Report a problem | ||
Public tax history
| Year | Property taxes | Tax assessment |
|---|---|---|
| 2025 | $2,091 -3.5% | $317,570 -0.4% |
| 2024 | $2,166 +110.2% | $318,780 +107% |
| 2023 | $1,031 | $154,000 |
| 2022 | -- | -- |
Find assessor info on the county website
Monthly payment
Est. payment
Payment breakdown
Explore the cost of this home by adjusting the details. Changes won't be saved.Climate risks
Neighborhood: 84770
Nearby schools
GreatSchools rating
- 5/10Red Mountain SchoolGrades: PK-5Distance: 10.6 mi
- 8/10Lava Ridge Intermediate SchoolGrades: 6-7Distance: 11.5 mi
- 5/10Snow Canyon High SchoolGrades: 10-12Distance: 13.4 mi
Schools provided by the listing agent
- Elementary: Arrowhead Elementary
- Middle: Dixie Middle
- High: Dixie High
Source: WCBR. This data may not be complete. We recommend contacting the local school district to confirm school assignments for this home.
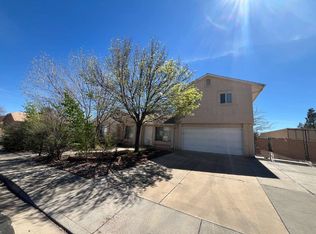
- $419,6003 bd3 ba1.8k sqft2111 W 1140 N, Saint George, UT 84770Off Market
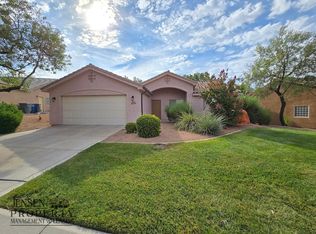
- $1,8253 bd2 ba1.2k sqft1630 E 2450 S UNIT 276, St George, UT 84790For Rent
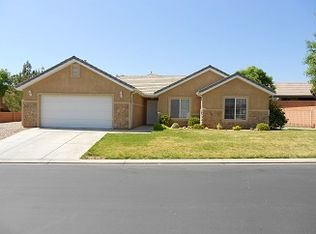
- $425,4003 bd2 ba1.6k sqft1630 E 2450 S UNIT 122, St George, UT 84790Off Market
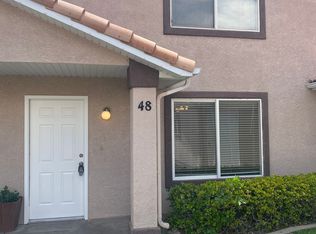
- $306,2003 bd3 ba1.4k sqft1301 W Indian Hills Dr UNIT 48, St George, UT 84770Off Market
- $304,7003 bd3 ba1.3k sqft2075 W Sir Monte Dr APT 5, Saint George, UT 84770Off Market
- $2,9953 bd3 ba2.4k sqft2090 Tuweap Dr UNIT 14, Saint George, UT 84770For Rent
- $327,4003 bd3 ba1.3k sqft2075 W Sir Monte Dr APT 4, Saint George, UT 84770Off Market
- $307,7003 bd3 ba1.3k sqft2075 W Sir Monte Dr APT 12, Saint George, UT 84770Off Market
- $193,0003 bd2 ba1.6k sqft1630 E 2450 S UNIT 73, Saint George, UT 84790Off Market
A local agent can set up tours, give advice and negotiate with sellers.
A local lender can help you make sure your offer is ready when you are.
Similar homes
- $735,0004 bd3 ba2.1k sqft212 S Misurina Dr, Saint George, UT 84770For Sale
 MLS ID #26-275351, Robert J Boschetto, KW Ascend Keller Williams Realty. WCBR
 - $619,9003 bd3 ba2.2k sqft1927 W Rivers Edge Ln, St George, UT 84770For Sale
 MLS ID #26-273539, BRIAN T. HICKMAN, REALTY EXECUTIVES. WCBR
 - $550,0004 bd3 ba1.9k sqft383 W 200 S, Saint George, UT 84770For Sale
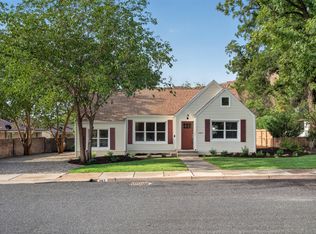 MLS ID #26-274967, SHARI D FISHER, EQUITY REAL ESTATE (ST GEORGE). WCBR
 - $698,0004 bd2 ba2.2k sqft1993 N Artesia Dr, St George, UT 84770For Sale
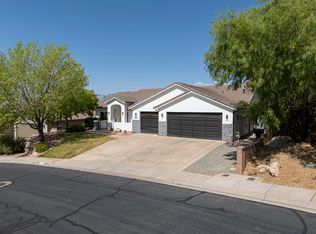 MLS ID #26-274586, JD Reese, RED ROCK REAL ESTATE. WCBR
 - $599,0003 bd3 ba2.4k sqft1985 W Rivers Edge Ln, St George, UT 84770For SaleMLS ID #26-272001, Scott Chapman, KW Ascend Keller Williams Realty. WCBR
- $599,9002 bd3 ba1.8k sqft2139 Cougar Rock Cir #145, Saint George, UT 84770For SaleMLS ID #26-272066, CHASE W AMES, RE/MAX ASSOCIATES SO UTAH. WCBR
- $499,0003 bd2 ba1.6k sqft1542 W 540 N, Saint George, UT 84770For SaleMLS ID #26-274886, Daniel Zufelt, EXP REALTY LLC (So Utah). WCBR
- $695,0004 bd4 ba2.8k sqft1871 W 740 S, Saint George, UT 84770For SaleMLS ID #26-268991, RYAN M KRAMER, RE/MAX ASSOCIATES ST GEORGE. WCBR
- $615,0003 bd2 ba1.8k sqft140 N Tuacahn Dr Unit 43, Ivins, UT 84738For SaleMLS ID #26-273360, PAULA J SMITH, REALTYPATH (FIDELITY ST GEORGE). WCBR
- $589,0004 bd2 ba2k sqft76 S 330 W, Ivins, UT 84738For SaleMLS ID #26-272673, MELISSA L BEAN, Summit Sotheby's International Realty (Auto Mall). WCBR
- $529,7503 bd2 ba1.8k sqft2581 W Desert Springs Rd, St George, UT 84770For SaleMLS ID #26-273548, Michelle McCall, ENGEL & VOLKERS ST GEORGE. WCBR
- $569,9003 bd2 ba2.1k sqft805 S Dixie Dr Unit 24, Saint George, UT 84770For SaleMLS ID #26-271315, BRYAN S BURNETT, CENTURY 21 EVEREST ST GEORGE. WCBR
- $499,0004 bd3 ba2.2k sqft2261 Tonaquint Dr #43, Saint George, UT 84770For SaleMLS ID #26-274953, Jordan Johnson, Equity Real Estate Tooele. WCBR
- $600,0003 bd3 ba1.9k sqft747 S Mincio Ln, Saint George, UT 84770For Sale
 MLS ID #2150857, Michelle Cloud, ERA Brokers Consolidated (St George). UtahRealEstate.com
 - $600,0003 bd3 ba1.9k sqft747 Mincio Dr, Saint George, UT 84770For SaleMLS ID #26-271328, MICHELLE Michelle CLOUD, ERA BROKERS CONSOLIDATED SG. WCBR
- $749,9004 bd2 ba2.1k sqft544 W Fitness Way, Ivins, UT 84738For SaleMLS ID #26-275197, KAREY MANISCALCO, REALTYPATH (FIDELITY ST GEORGE). WCBR
- $825,0003 bd3 ba2.4k sqft1317 W Shinnecock Cir, St George, UT 84770For SaleMLS ID #26-274876, Eddy Ortiz, Summit Sotheby's International Realty (Auto Mall). WCBR
- $599,0004 bd4 ba2.1k sqft1111 S Gap Canyon Pkwy Unit W204, Saint George, UT 84770For SaleMLS ID #26-274560, Kathleen Cooper, BHHS UTAH PROPERTIES SG. WCBR
- $714,0004 bd4 ba2.3k sqft1559 W Firepit Dr, Saint George, UT 84770For SaleMLS ID #2147226, Chase Ames, RE/MAX Associates. UtahRealEstate.com
- $567,0003 bd3 ba1.8k sqft4981 N Escapes Dr, St George, UT 84770For SaleMLS ID #26-268723, JAYLEE M TEW, THE AGENCY ST GEORGE. WCBR
