This STUNNING HOME was just updated with brand new paint and flooring, so it's move-in ready. The home includes a GREAT ROOM concept with vaulted ceilings, split floor plan and large picture windows for natural light. The KITCHEN has a large ISLAND, Stainless Appliances and walk-in pantry. ALL NEUTRAL paint throughout and NEW LVP WOOD PLANK FLOORS in all high traffic areas. The Primary Owner Suite comes with vaulted ceilings, huge WALK-IN CLOSET with shelving organizers, separate shower & jet tub. The BACKYARD is fully landscaped w/ a large covered patio area for shade, mature trees, garden area, and plenty of room for a pool & more. The DETACHED WORKSHOP is 11X18 with double doors for storage, wood shop, man-cave or she-shed. The RV Gate area provides trailer or toy parking.
For sale
Price cut: $5.5K (9/29)
$489,500
1542 W 540 N, Saint George, UT 84770
3beds
2baths
1,603sqft
Single Family Residence
Built in 2002
10,454 Square Feet Lot
$482,500 Zestimate®
$305/sqft
$-- HOA
What's special
Brand new paintGarden areaSplit floor planMature treesWalk-in pantryStainless appliancesGreat room concept
- 61 days
- 507
- 47
Zillow last checked:
Listing updated:
Listed by:
Daniel Zufelt 480-363-5795,
EXP REALTY LLC (So Utah),
K'LYNNE PATTERSON,
EXP REALTY LLC (So Utah)
Source: WCBR,MLS#: 26-274886
Facts & features
Interior
Bedrooms & bathrooms
- Bedrooms: 3
- Bathrooms: 2
Primary bedroom
- Level: Main
Bedroom 2
- Level: Main
Bedroom 3
- Level: Main
Family room
- Level: Main
Kitchen
- Level: Main
Heating
- Natural Gas
Cooling
- Central Air
Interior area
- Total structure area: 1,603
- Total interior livable area: 1,603 sqft
- Finished area above ground: 1,603
Property
Parking
- Total spaces: 2
- Parking features: Attached, Garage Door Opener, RV Access/Parking
- Attached garage spaces: 2
Features
- Stories: 1
Lot
- Size: 10,454 Square Feet
- Features: Curbs & Gutters, Level
Details
- Parcel number: SGSSLS8
- Zoning description: Residential
Construction
Type & style
- Home type: SingleFamily
- Property subtype: Single Family Residence
Materials
- Stucco
- Foundation: Slab
- Roof: Asphalt
Condition
- Built & Standing
- Year built: 2002
Utilities & green energy
- Water: Culinary
- Utilities for property: Rocky Mountain, Electricity Connected, Natural Gas Connected
Community & HOA
Community
- Features: Sidewalks
HOA
- Has HOA: No
Location
- Region: Saint George
Financial & listing details
- Price per square foot: $305/sqft
- Tax assessed value: $443,200
- Annual tax amount: $1,604
- Date on market: 8/7/2026
- Cumulative days on market: 63 days
- Listing terms: FHA,Conventional,Cash,1031 Exchange
- Inclusions: Workshop, Wired for Cable, Window, Double Pane, Water Softner, Owned, Walk-in Closet(s), Storage Shed(s), Sprinkler, Full, Sprinkler, Auto, Refrigerator, Patio, Covered, Oven/Range, Freestnd, Microwave, Landscaped, Full, Jetted Tub, Fenced, Full, Disposal, Dishwasher, Ceiling, Vaulted, Ceiling Fan(s), Bath, Sep Tub/Shwr
- Electric utility on property: Yes
- Road surface type: Paved
Estimated market value
$482,500
$458,000 - $507,000
$2,182/mo
Price history
| Date | Event | Price |
|---|---|---|
| 9/29/2026 | Price change | $489,500-1.1%$305/sqft |
Source: WCBR #26-274886 Report a problem | ||
| 9/22/2026 | Price change | $495,000-0.8%$309/sqft |
Source:  UtahRealEstate.com #2185114 Report a problem UtahRealEstate.com #2185114 Report a problem | ||
| 9/14/2026 | Price change | $499,000+0.8%$311/sqft |
Source: UtahRealEstate.com #2185114 Report a problem | ||
| 9/10/2026 | Price change | $495,000-0.8%$309/sqft |
Source: WCBR #26-274886 Report a problem | ||
| 8/7/2026 | Listed for sale | $499,000+66.3%$311/sqft |
Source: WCBR #26-274886 Report a problem | ||
| 3/9/2023 | Listing removed | -- |
Source: Zillow Rentals Report a problem | ||
| 2/22/2023 | Listed for rent | $2,200+22.2%$1/sqft |
Source: Zillow Rentals Report a problem | ||
| 4/5/2021 | Listing removed | -- |
Source: Zillow Rental Manager Report a problem | ||
| 3/9/2021 | Listed for rent | $1,800+6.2%$1/sqft |
Source: Zillow Rental Manager Report a problem | ||
| 2/26/2021 | Listing removed | -- |
Source: Owner Report a problem | ||
| 4/16/2020 | Listing removed | $1,695$1/sqft |
Source: Owner Report a problem | ||
| 4/10/2020 | Price change | $1,695+2.7%$1/sqft |
Source: Owner Report a problem | ||
| 4/9/2020 | Listed for rent | $1,650$1/sqft |
Source: Owner Report a problem | ||
| 9/11/2019 | Sold | -- |
Source: Agent Provided Report a problem | ||
| 7/26/2019 | Listed for sale | $300,000+30.5%$187/sqft |
Source: KW St. George Keller Williams Realty #19-205689 Report a problem | ||
| 1/29/2015 | Sold | -- |
Source: Agent Provided Report a problem | ||
| 12/3/2014 | Price change | $229,900-4.2%$143/sqft |
Source: RE/MAX Associates #14-159483 Report a problem | ||
| 9/3/2014 | Listed for sale | $239,900-7.7%$150/sqft |
Source: RE/MAX ASSOCIATES #14-159483 Report a problem | ||
| 7/31/2008 | Sold | -- |
Source: Public Record Report a problem | ||
| 3/6/2008 | Listed for sale | $260,000$162/sqft |
Source: NCI #08-96509 Report a problem | ||
| 9/12/2001 | Sold | -- |
Source: Agent Provided Report a problem | ||
Public tax history
| Year | Property taxes | Tax assessment |
|---|---|---|
| 2025 | $1,605 +0.8% | $243,760 +4.1% |
| 2024 | $1,592 -5.3% | $234,245 -6.8% |
| 2023 | $1,682 -4.6% | $251,240 +1.4% |
| 2022 | $1,763 +10.7% | $247,720 +34.9% |
| 2021 | $1,593 -38.4% | $183,590 -34.5% |
| 2020 | $2,584 +91% | $280,500 +95.5% |
| 2019 | $1,353 +3.9% | $143,495 +10.6% |
| 2018 | $1,303 +8.1% | $129,690 +11.4% |
| 2017 | $1,205 | $116,435 +3% |
| 2016 | $1,205 +11% | $113,080 +21.5% |
| 2015 | $1,085 | $93,060 -6.1% |
| 2014 | $1,085 +2.2% | $99,110 +14.3% |
| 2013 | $1,061 -2.6% | $86,680 +4.6% |
| 2012 | $1,090 -0.3% | $82,830 |
| 2011 | $1,094 -5.3% | $82,830 -10.2% |
| 2010 | $1,155 +33.1% | $92,190 -5.2% |
| 2009 | $868 -21% | $97,250 -21% |
| 2008 | $1,099 | $123,115 +15.1% |
| 2006 | -- | $106,945 |
Find assessor info on the county website
Monthly payment
Est. payment
Payment breakdown
Explore the cost of this home by adjusting the details. Changes won't be saved.Climate risks
Neighborhood: 84770
Nearby schools
Schools provided by the listing agent
- Elementary: Sunset Elementary
- Middle: Dixie Middle
- High: Dixie High
Source: WCBR. This data may not be complete. We recommend contacting the local school district to confirm school assignments for this home.
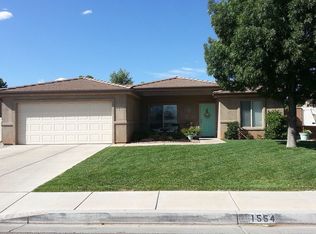
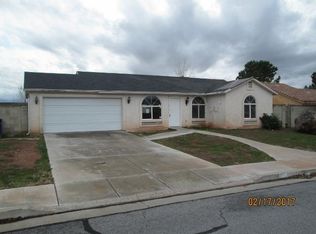

Similar homes
- $389,0003 bd2 ba1.3k sqft1341 W 710 N, Saint George, UT 84770For Sale
 MLS ID #26-275588, CHASE W AMES, RE/MAX ASSOCIATES SO UTAH. WCBR
 - $460,0003 bd2 ba1.6k sqft1736 W 680 S, Saint George, UT 84770For Sale
 MLS ID #26-273308, CARRIE A JOHNSTON, ERA BROKERS CONSOLIDATED SG. WCBR
 - $500,0004 bd3 ba1.9k sqft383 W 200 S, Saint George, UT 84770For Sale
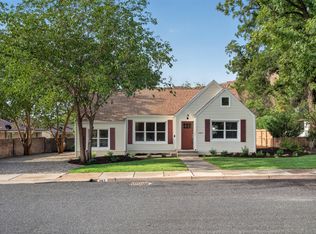 MLS ID #26-274967, SHARI D FISHER, EQUITY REAL ESTATE (ST GEORGE). WCBR
 - $415,0003 bd2 ba1.8k sqft524 S Indian Hills Dr Unit 100, Saint George, UT 84770For Sale
 MLS ID #26-276148, LANCE CLIFFORD, KW Ascend Keller Williams Realty. WCBR
 - $615,0004 bd3 ba2.2k sqft1467 W 2130 S, Saint George, UT 84770For Sale
 MLS ID #2181948, Jeremy Larkin, KW Ascend Keller Williams Realty. UtahRealEstate.com
