Come see this beautiful custom built 3 bedroom, 2 bathroom home in Twin Creeks at Stonebridge. This home features countless thoughtful upgrades including three solar tubes, built in desks in the third bedroom, a fully landscaped low-maintenance backyard, and extra big & deep soft close drawers throughout the house. The primary ensuite has a walk in closet, double vanity, and separate tub and shower with dual heads. All countertops are finished with leathered granite, and abundant storage can be found throughout the home. The backyard storage shed is hooked up with electricity, allowing it to double as a potential workshop. Located in a quiet cul-de-sac with a creek view and easy access to major roads, this home is not your traditional cookie cutter. Schedule a showing today!
For sale
$619,000
2052 W 510th Cir N, Saint George, UT 84770
3beds
2,121sqft
Single Family Residence
Built in 2021
10,018 Square Feet Lot
$-- Zestimate®
$292/sqft
$68/mo HOA
What's special
Fully landscaped low-maintenance backyardThree solar tubesDouble vanity
- 14 hours
- 65
- 9
Zillow last checked:
Listing updated:
Listed by:
Melodee Finlinson 435-767-9888,
KW Ascend Keller Williams Realty
Source: UtahRealEstate.com,MLS#: 2189344
Facts & features
Interior
Bedrooms & bathrooms
- Bedrooms: 3
- Bathrooms: 2
- Full bathrooms: 2
- Main level bedrooms: 3
Rooms
- Room types: Master Bathroom
Primary bedroom
- Level: First
Heating
- Central
Cooling
- Central Air, Ceiling Fan(s)
Appliances
- Included: Dryer, Microwave, Refrigerator, Washer, Water Softener Owned, Disposal, Free-Standing Range
Features
- Separate Bath/Shower, Walk-In Closet(s)
- Flooring: Carpet
- Doors: Sliding Doors
- Windows: Blinds, Drapes, Window Coverings
- Basement: None
- Number of fireplaces: 1
Interior area
- Total structure area: 2,121
- Total interior livable area: 2,121 sqft
- Finished area above ground: 2,121
Property
Parking
- Total spaces: 3
- Parking features: Garage - Attached
- Attached garage spaces: 3
Accessibility
- Accessibility features: Single Level Living
Features
- Stories: 1
- Patio & porch: Covered, Covered Patio
- Exterior features: Lighting
- Fencing: Full
Lot
- Size: 10,018 Square Feet
- Features: Cul-De-Sac, Curb & Gutter, Sprinkler: Auto-Full
- Residential vegetation: Landscaping: Full, Xeriscaped
Details
- Additional structures: Storage Shed(s)
- Parcel number: SGTCSB31
- Zoning description: Single-Family
Construction
Type & style
- Home type: SingleFamily
- Architectural style: Rambler/Ranch
- Property subtype: Single Family Residence
Materials
- Stone, Stucco, Other
- Foundation: Slab
- Roof: Tile
Condition
- Blt./Standing
- New construction: No
- Year built: 2021
Utilities & green energy
- Water: Culinary
- Utilities for property: Natural Gas Connected, Electricity Connected, Sewer Connected, Water Connected
Community & HOA
Community
- Subdivision: Twin Creeks At Stonebridge Ph 3
HOA
- Has HOA: Yes
- HOA fee: $68 monthly
- HOA name: CAM
- HOA phone: 435-627-1776
Location
- Region: Saint George
Financial & listing details
- Price per square foot: $292/sqft
- Annual tax amount: $2,127
- Date on market: 10/5/2026
- Listing terms: Cash,Conventional,VA Loan
- Inclusions: Ceiling Fan, Dryer, Microwave, Range, Refrigerator, Storage Shed(s), Washer, Water Softener: Own, Window Coverings
- Acres allowed for irrigation: 0
- Electric utility on property: Yes
- Road surface type: Paved
Estimated market value
Not available
Estimated sales range
Not available
Not available
Price history
| Date | Event | Price |
|---|---|---|
| 10/5/2026 | Listed for sale | $619,000$292/sqft |
Source:  UtahRealEstate.com #2189344 Report a problem UtahRealEstate.com #2189344 Report a problem | ||
Public tax history
Tax history is unavailable.
Monthly payment
Est. payment
Payment breakdown
Explore the cost of this home by adjusting the details. Changes won't be saved.Climate risks
Neighborhood: 84770
Nearby schools
Schools provided by the listing agent
- Elementary: Sunset
- Middle: Lava Ridge Intermediate
- High: Snow Canyon
- District: Washington
Source: UtahRealEstate.com. This data may not be complete. We recommend contacting the local school district to confirm school assignments for this home.
- $619,0003 bd2 ba2.1k sqft2052 W 510 North Cir, Saint George, UT 84770For Sale
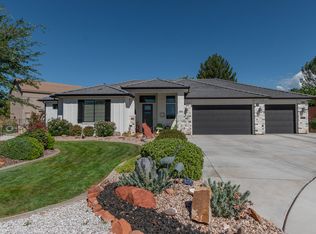
- $581,9004 bd2 ba2.1k sqft2048 W 510 North Cir, Saint George, UT 84770Off Market
- $662,1004 bd4 ba2.7k sqft2069 W Moonglow Pl, St George, UT 84770Off Market
- $557,0004 bd3 ba2.1k sqft2057 W Moonglow Pl, St George, UT 84770Off Market
Similar homes
- $619,0003 bd2 ba2.1k sqft2052 W 510 North Cir, Saint George, UT 84770For SaleMLS ID #26-276814, Melodee Finlinson, KW Ascend Keller Williams Realty. WCBR
- $620,0004 bd3 ba3k sqft1253 N 1390 W, Saint George, UT 84770For Sale
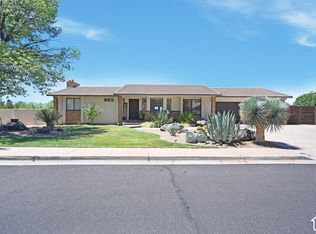
 MLS ID #2189197, Blake Ostler, Century 21 Naomi. UtahRealEstate.com
 - $624,9004 bd2 ba2.2k sqft1933 W 390 N, St George, UT 84770For Sale
 MLS ID #26-276363, DUSTY WRIGHT, KW Ascend Keller Williams Realty. WCBR
 - $599,0003 bd2 ba1.7k sqft221 N Emeraud Dr #32, Saint George, UT 84770For Sale
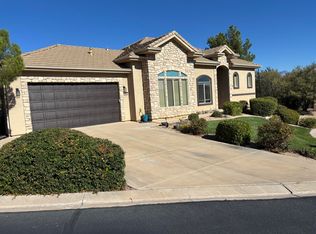 MLS ID #26-276798, Richard Malievsky, RED ROCK REAL ESTATE. WCBR
