Welcome to this beautiful single-story home that perfectly balances modern elegance with comfortable living. Boasting fantastic curb appeal, the exterior features attractive stone accents, a durable tile roof, manicured landscaping with mature palms, and a spacious three-car garage to accommodate all your vehicles and storage needs.
Step inside to a bright, open-concept floor plan designed for both relaxing and entertaining. The expansive living room is highlighted by architectural tray ceilings, a modern ceiling fan, and a striking dark tile surround fireplace. Oversized windows line the wall, flooding the space with natural light and offering peaceful views of the backyard. Wood-look laminate flooring flows beautifully through the main living area, transitioning seamlessly into tiled kitchen and dining spaces.
The gourmet kitchen is a true centerpiece, featuring rich gray cabinetry, classic subway tile backsplash, and stainless steel appliances including a Thermador Gas Range and Dishwasher. Gorgeous granite countertops provide ample prep space, extending to a massive center island with bar seating that is perfect for casual dining or hosting guests.
Unwind in the luxurious primary suite, which includes a spa-inspired en-suite bathroom. It boasts an oversized corner soaking tub framed by a large picture window, a spacious double vanity with granite counters, and a separate glass-enclosed walk-in shower.
Outside, the backyard serves as a private, tranquil oasis. An expansive covered patio provides the perfect shaded setting for outdoor dining and barbecues. The fully walled, private yard features a pristine expanse of lush green grass bordered by low-maintenance desert landscaping, offering plenty of space to play, relax, or add a future pool.
For sale
$624,900
1933 W 390 N, St George, UT 84770
4beds
2baths
2,264sqft
Single Family Residence
Built in 2014
9,147 Square Feet Lot
$611,600 Zestimate®
$276/sqft
$69/mo HOA
What's special
Classic subway tile backsplashFully walled private yardLow-maintenance desert landscapingArchitectural tray ceilingsSeparate glass-enclosed walk-in showerRich gray cabinetryWood-look laminate flooring
- 11 days
- 424
- 27
Zillow last checked:
Listing updated:
Listed by:
DUSTY WRIGHT 435-200-1955,
KW Ascend Keller Williams Realty
Source: WCBR,MLS#: 26-276363
Facts & features
Interior
Bedrooms & bathrooms
- Bedrooms: 4
- Bathrooms: 2
Primary bedroom
- Level: Main
Bedroom 2
- Level: Main
Bedroom 3
- Level: Main
Bedroom 4
- Level: Main
Bathroom
- Level: Main
Bathroom
- Level: Main
Family room
- Level: Main
Kitchen
- Level: Main
Heating
- Natural Gas
Cooling
- Central Air
Features
- Number of fireplaces: 1
Interior area
- Total structure area: 2,264
- Total interior livable area: 2,264 sqft
- Finished area above ground: 2,264
Property
Parking
- Total spaces: 3
- Parking features: Attached
- Attached garage spaces: 3
Features
- Stories: 1
Lot
- Size: 9,147 Square Feet
- Features: Curbs & Gutters, Level
Details
- Parcel number: SGTCSB266
- Zoning description: Residential, PUD
Construction
Type & style
- Home type: SingleFamily
- Property subtype: Single Family Residence
Materials
- Stucco
- Foundation: Slab
- Roof: Tile
Condition
- Built & Standing
- Year built: 2014
Utilities & green energy
- Water: Culinary
- Utilities for property: Electricity Connected, Natural Gas Connected
Community & HOA
Community
- Features: Sidewalks
- Subdivision: TWIN CREEKS AT STONEBRIDGE
HOA
- Has HOA: Yes
- Services included: Common Area Maintenance
- HOA fee: $69 monthly
Location
- Region: St George
Financial & listing details
- Price per square foot: $276/sqft
- Tax assessed value: $651,100
- Annual tax amount: $2,357
- Date on market: 9/21/2026
- Cumulative days on market: 13 days
- Listing terms: FHA,Conventional,Cash,1031 Exchange
- Inclusions: Window, Double Pane, Window Coverings, Water Softner, Owned, Washer, Walk-in Closet(s), Sprinkler, Full, Sprinkler, Auto, Refrigerator, Patio, Covered, Oven/Range, Freestnd, Microwave, Landscaped, Full, Garden Tub, Fenced, Full, Dryer, Disposal, Dishwasher, Central Vacuum, Ceiling Fan(s), Bath, Sep Tub/Shwr
- Electric utility on property: Yes
- Road surface type: Paved
Estimated market value
$611,600
$581,000 - $642,000
$2,450/mo
Price history
| Date | Event | Price |
|---|---|---|
| 9/21/2026 | Listed for sale | $624,900$276/sqft |
Source: WCBR #26-276363 Report a problem | ||
Public tax history
| Year | Property taxes | Tax assessment |
|---|---|---|
| 2025 | $2,358 -4.3% | $358,105 -1.2% |
| 2024 | $2,463 -5% | $362,505 -6.4% |
| 2023 | $2,592 -47.8% | $387,255 -44.5% |
| 2022 | $4,967 +121.6% | $697,900 +170.2% |
| 2021 | $2,242 +7.5% | $258,335 +14.2% |
| 2020 | $2,085 +8.6% | $226,270 +11.2% |
| 2019 | $1,920 -6.8% | $203,555 -0.7% |
| 2018 | $2,059 +1.9% | $204,930 +4.9% |
| 2017 | $2,021 -43.7% | $195,305 +11.7% |
| 2016 | $3,587 | $174,790 -43.2% |
| 2015 | $3,587 +342.2% | $307,600 +339.4% |
| 2014 | $811 +10.4% | $70,000 +16.7% |
| 2013 | $735 +1.5% | $60,000 +9.1% |
| 2012 | $724 -0.3% | $55,000 |
| 2011 | $727 -10.8% | $55,000 -15.4% |
| 2010 | $814 +7.3% | $65,000 -23.5% |
| 2009 | $758 -10.4% | $85,000 -10.4% |
| 2008 | $847 | $94,900 -44.2% |
| 2006 | -- | $170,000 |
Find assessor info on the county website
Monthly payment
Est. payment
Payment breakdown
Explore the cost of this home by adjusting the details. Changes won't be saved.Climate risks
Neighborhood: 84770
Nearby schools
Schools provided by the listing agent
- Elementary: Sunset Elementary
- High: Snow Canyon High
Source: WCBR. This data may not be complete. We recommend contacting the local school district to confirm school assignments for this home.

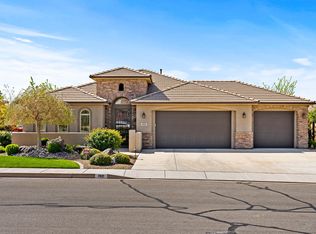
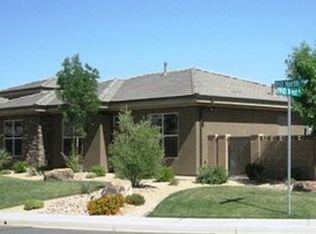
Similar homes
- $729,0004 bd4 ba2.5k sqft61 N Charbonne Dr, St George, UT 84770For Sale
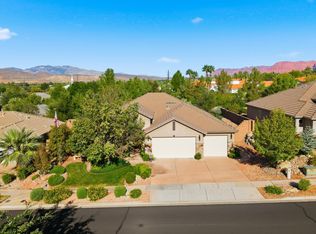 MLS ID #26-276778, JESSICA ORVIN, RED ROCK REAL ESTATE. WCBR
 - $725,0004 bd3 ba2.1k sqft183 N Eclipse Dr, Saint George, UT 84770For Sale
 MLS ID #25-267845, BAILEY C GAFFIN, KW Ascend Keller Williams Realty. WCBR
 - $550,0003 bd3 ba1.9k sqft2585 W Laquinta Dr, Saint George, UT 84770For Sale
 MLS ID #26-276426, Chantel Markel, Summit Sotheby's International Realty (Auto Mall). WCBR
 - $499,9994 bd3 ba1.9k sqft193 N 1280 W, Saint George, UT 84770For Sale

 MLS ID #2186654, Bryan Burnett, Century 21 Everest (St George). UtahRealEstate.com
 - $570,0004 bd2 ba2.2k sqft595 S Pine Brook Ln, Saint George, UT 84770For SaleMLS ID #2157668, Terri Kane, ERA Brokers Consolidated (St George). UtahRealEstate.com
- $615,0004 bd3 ba3.2k sqft150 S Crystal Lakes Dr Unit 48, St George, UT 84770For SaleMLS ID #2068342, Mark Smith, KW Success Keller Williams Realty (Layton). UtahRealEstate.com
