Welcome to this beautifully updated home offering modern style, thoughtful upgrades, and exceptional curb appeal. A charming front courtyard and two tranquil water features create a warm welcome before you step inside to a bright, open floor plan filled with natural light. The spacious family room is anchored by a stunning tiled accent wall featuring a sleek electric fireplace and floating shelves, creating a sophisticated focal point. The kitchen is appointed with granite countertops, knotty alder cabinetry, abundant workspace, and durable luxury vinyl plank flooring. Beautifully remodeled bathrooms featuring updated tile, fixtures, and new toilets. Enjoy relaxing under the covered back patio, or entertain in the low-maintenance, fully desert-scaped backyard complete with an additional side sitting area perfect for cornhole or outdoor gatherings. Additional highlights include a mini-split A/C in the garage, water conditioning system, and the washer, dryer, and refrigerator are all included. Conveniently located in a friendly neighborhood near shopping, schools, medical facilities, golf, and everyday amenities, this move-in-ready home truly has it all. Optional furniture package available.
Sold
Price Unknown
1947 W 390 N, Saint George, UT 84770
4beds
2baths
2,051sqft
Single Family Residence
Built in 2013
9,147 Square Feet Lot
$591,900 Zestimate®
$--/sqft
$2,255 Estimated rent
Home value
$591,900
$539,000 - $645,000
$2,255/mo
Zestimate® history
Owner options
List your home for rent
$2,255/mo
Rent Zestimate®
Find your next renter with Zillow Rental Manager. Plus, with online applications, you can quickly screen prospective tenants – for free.
$2,255/mo
Rent Zestimate®
Refinance and save
$68/mo
Est. payment
Refinancing to a lower rate could help reduce your monthly payments and save thousands over the life of the loan.
$68/mo
Est. payment
Explore your selling options
Work with a Zillow partner agent
Leverage their expertise and Zillow's premium Showcase listings to get your home seen by more buyers.
Get startedList with your own agent
Get your home in front of millions of buyers by listing it on Zillow.
Learn how to do itSell it yourself
Take full control of how buyers see your home on Zillow by listing For Sale by Owner (FSBO).
List your homeWhat's special
Covered back patioLow-maintenance fully desert-scaped backyardTwo tranquil water featuresCharming front courtyardUpdated tileExceptional curb appealAbundant workspace
Zillow last checked:
Listing updated:
Listed by:
BRYAN S BURNETT 435-375-4564,
CENTURY 21 EVEREST ST GEORGE
Bought with:
KIERRA STURM, 8887640-SA
ENGEL & VOLKERS ST GEORGE
Source: WCBR,MLS#: 26-273819
Facts & features
Interior
Bedrooms & bathrooms
- Bedrooms: 4
- Bathrooms: 2
Primary bedroom
- Level: Main
Bedroom 2
- Level: Main
Bedroom 3
- Level: Main
Bedroom 4
- Level: Main
Bathroom
- Level: Main
Bathroom
- Level: Main
Heating
- Natural Gas
Cooling
- Central Air
Features
- See Remarks
- Number of fireplaces: 1
Interior area
- Total structure area: 2,051
- Total interior livable area: 2,051 sqft
- Finished area above ground: 2,051
Property
Parking
- Total spaces: 3
- Parking features: Attached, RV Access/Parking
- Attached garage spaces: 3
Features
- Stories: 1
Lot
- Size: 9,147 Square Feet
- Features: Curbs & Gutters, Level
Details
- Parcel number: SGTCSB263
- Zoning description: Residential
Construction
Type & style
- Home type: SingleFamily
- Property subtype: Single Family Residence
Materials
- Rock, Stucco
- Foundation: Slab
- Roof: Tile
Condition
- Built & Standing
- Year built: 2013
Utilities & green energy
- Water: Culinary
- Utilities for property: Electricity Connected, Natural Gas Connected
Community & HOA
Community
- Features: Sidewalks
- Subdivision: TWIN CREEKS AT STONEBRIDGE
HOA
- Has HOA: Yes
- Services included: Common Area Maintenance
- HOA fee: $68 monthly
Location
- Region: Saint George
Financial & listing details
- Tax assessed value: $568,800
- Annual tax amount: $2,134
- Date on market: 7/1/2026
- Cumulative days on market: 11 days
- Listing terms: FHA,Conventional,Cash,1031 Exchange
- Inclusions: Window, Double Pane, Window Coverings, Washer, Walk-in Closet(s), Refrigerator, Patio, Covered, Oven/Range, Freestnd, Outdoor Lighting, Microwave, Landscaped, Full, Fenced, Full, Dryer, Disposal, Dishwasher, Ceiling Fan(s), Bath, Sep Tub/Shwr, Bar, Wet
- Electric utility on property: Yes
- Road surface type: Paved
Price history
| Date | Event | Price |
|---|---|---|
| 8/3/2026 | Sold | -- |
Source: WCBR #26-273819 Report a problem | ||
| 7/13/2026 | Pending sale | $599,000$292/sqft |
Source: WCBR #26-273819 Report a problem | ||
| 7/1/2026 | Listed for sale | $599,000+51.6%$292/sqft |
Source: WCBR #26-273819 Report a problem | ||
| 6/30/2020 | Sold | -- |
Source: Agent Provided Report a problem | ||
| 6/5/2020 | Listed for sale | $395,000$193/sqft |
Source: CENTURY 21 EVEREST ST GEORGE #20-214028 Report a problem | ||
Public tax history
| Year | Property taxes | Tax assessment |
|---|---|---|
| 2025 | $2,060 -3.5% | $312,840 -0.4% |
| 2024 | $2,135 -6.9% | $314,160 -8.3% |
| 2023 | $2,293 -4.9% | $342,650 +1.2% |
| 2022 | $2,411 +21.5% | $338,745 +48.2% |
| 2021 | $1,984 -40% | $228,635 -36.2% |
| 2020 | $3,304 +7.5% | $358,600 +10% |
| 2019 | $3,074 -5.2% | $325,900 +1% |
| 2018 | $3,241 +2% | $322,600 +5.1% |
| 2017 | $3,177 +1.8% | $307,000 +11.3% |
| 2016 | $3,119 | $275,900 +3.1% |
| 2015 | $3,119 -1.5% | $267,500 -2.1% |
| 2014 | $3,166 +330.9% | $273,200 +355.3% |
| 2013 | $735 +1.5% | $60,000 +9.1% |
| 2012 | $724 -0.3% | $55,000 |
| 2011 | $727 -10.8% | $55,000 -15.4% |
| 2010 | $814 +7.3% | $65,000 -23.5% |
| 2009 | $758 -10.4% | $85,000 -10.4% |
| 2008 | $847 | $94,900 -44.2% |
| 2006 | -- | $170,000 |
Find assessor info on the county website
Neighborhood: 84770
Nearby homes
- $619,9004 bd2 ba2.2k sqft1933 W 390 N, St George, UT 84770For Sale

- $605,9004 bd2 ba2.1k sqft1946 W 350 N, Saint George, UT 84770Off Market
- $--0.26 acres1963 W 390 N, St George, UT 84770Off Market
- $--4 bd3 ba2.9k sqft378 N Northstar Dr, St George, UT 84770Sold
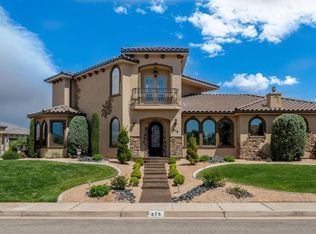
- $--3 bd3 ba1.2k sqft1530-1040 N Northstar Dr #1, Saint George, UT 84770Off Market
- $--3 bd3 ba1.2k sqft1530-1040 N Northstar Dr #2, Saint George, UT 84770Off Market
- $556,9003 bd3 ba2k sqft1954 W 390 N, St George, UT 84770Off Market
- $598,6004 bd3 ba2.1k sqft1932 W 390 N, St George, UT 84770Off Market
Nearby schools
GreatSchools rating
- 5/10Sunset SchoolGrades: PK-5Distance: 0.6 mi
- 7/10Snow Canyon Middle SchoolGrades: PK-9Distance: 1.1 mi
- 5/10Snow Canyon High SchoolGrades: 10-12Distance: 1.3 mi
Schools provided by the listing agent
- Elementary: Sunset Elementary
- Middle: Snow Canyon Middle
- High: Snow Canyon High
Source: WCBR. This data may not be complete. We recommend contacting the local school district to confirm school assignments for this home.
Sell for more on Zillow
Get a Zillow Showcase℠ listing at no additional cost and you could sell for .
$591,900
2% more
+$11,838
With Zillow Showcase(estimated)
$603,738
Sell for more on Zillow
Get a Zillow Showcase℠ listing at no additional cost and you could sell for .
$591,900
2% more
+$11,838
With Zillow Showcase(estimated)
$603,738
- Utah
- Washington County
- Saint George
- 84770
- 1947 W 390 N
