An entertainer's paradise, this home offers an incredible backyard designed for relaxing and gathering. Enjoy a heated pool and spa surrounded by lush, mature landscaping that creates a private, established feel. The backyard also features cooling pool decking, a cascading water feature, gas fire pit, expansive patio space, and a mini putting green. The property includes RV parking and a storage shed that could be removed to create even more RV space.
Inside, the home features a main level primary suite, fresh paint, upgraded engineered hardwood floors, updated countertops throughout excluding the kitchen, upgraded windows, automatic blinds, and updated light fixtures throughout much of the home. Additional features include a gas fireplace, central vacuum, and a new water heater installed in 2025. The split floor plan provides added privacy, while the oversized fourth bedroom upstairs offers plenty of flexible space. The deep, epoxy coated garage includes built in storage cabinets and a mini split for year round heating and cooling. With NO HOA, this property offers even more freedom and flexibility.
For sale
$725,000
183 N Eclipse Dr, Saint George, UT 84770
4beds
3baths
2,123sqft
Single Family Residence
Built in 2001
10,018 Square Feet Lot
$703,200 Zestimate®
$341/sqft
$-- HOA
What's special
Heated pool and spaDeep epoxy coated garageRv parkingCooling pool deckingFresh paintLush mature landscapingGas fire pit
- 13 days
- 1,848
- 246
Zillow last checked:
Listing updated:
Listed by:
BAILEY C GAFFIN 623-271-2782,
KW Ascend Keller Williams Realty,
DUSTY WRIGHT 435-200-1955,
KW Ascend Keller Williams Realty
Source: WCBR,MLS#: 25-267845
Facts & features
Interior
Bedrooms & bathrooms
- Bedrooms: 4
- Bathrooms: 3
Primary bedroom
- Level: Main
Bedroom 2
- Level: Second
Bedroom 3
- Level: Second
Bedroom 4
- Level: Second
Bathroom
- Level: Main
Bathroom
- Level: Main
Bathroom
- Level: Second
Heating
- Natural Gas
Cooling
- Heat Pump, None
Features
- Number of fireplaces: 2
Interior area
- Total structure area: 2,123
- Total interior livable area: 2,123 sqft
- Finished area above ground: 1,324
Property
Parking
- Total spaces: 3
- Parking features: Attached, Extra Depth, Heated, RV Access/Parking
- Attached garage spaces: 3
Features
- Stories: 2
- Has private pool: Yes
- Pool features: In Ground
Lot
- Size: 10,018 Square Feet
- Features: Curbs & Gutters
Details
- Parcel number: SGSM2141
- Zoning description: Residential
Construction
Type & style
- Home type: SingleFamily
- Property subtype: Single Family Residence
Materials
- Stucco
- Foundation: Slab
- Roof: Tile
Condition
- Built & Standing
- Year built: 2001
Utilities & green energy
- Water: Culinary
- Utilities for property: Electricity Connected, Natural Gas Connected
Community & HOA
Community
- Features: Sidewalks
- Subdivision: SHADOW MOUNTAIN
HOA
- Has HOA: No
Location
- Region: Saint George
Financial & listing details
- Price per square foot: $341/sqft
- Tax assessed value: $603,500
- Annual tax amount: $2,115
- Date on market: 9/22/2026
- Cumulative days on market: 15 days
- Listing terms: FHA,Conventional,Cash,1031 Exchange
- Inclusions: Wired for Cable, Window, Double Pane, Window Coverings, Water Softner, Owned, Washer, Walk-in Closet(s), Storage Shed(s), Sprinkler, Full, Sprinkler, Auto, Refrigerator, Range Hood, Patio, Covered, Oven/Range, Built-in, Outdoor Lighting, Microwave, Landscaped, Full, Hot Tub, Fenced, Full, Dryer, Disposal, Dishwasher, Central Vacuum, Central Vac Plumbed, Ceiling Fan(s), Awnings
- Electric utility on property: Yes
- Road surface type: Paved
Estimated market value
$703,200
$668,000 - $738,000
$2,941/mo
Price history
| Date | Event | Price |
|---|---|---|
| 9/22/2026 | Listed for sale | $725,000+3.7%$341/sqft |
Source: WCBR #25-267845 Report a problem | ||
| 9/29/2022 | Listed for sale | $699,000+64.5%$329/sqft |
Source: WCBR #22-235890 Report a problem | ||
| 2/15/2018 | Listing removed | $425,000$200/sqft |
Source: HomeSmart Advantage #18-191492 Report a problem | ||
| 2/10/2018 | Listed for sale | $425,000$200/sqft |
Source: iPRO REALTY NETWORK #18-191492 Report a problem | ||
| 1/11/2016 | Sold | -- |
Source: Agent Provided Report a problem | ||
Public tax history
| Year | Property taxes | Tax assessment |
|---|---|---|
| 2025 | $2,185 -1.7% | $331,925 +1.5% |
| 2024 | $2,223 -5.5% | $327,085 -6.9% |
| 2023 | $2,352 -3.9% | $351,395 +2.2% |
| 2022 | $2,448 +15.2% | $343,915 +40.5% |
| 2021 | $2,124 +0.7% | $244,805 +6.9% |
| 2020 | $2,110 +4.8% | $229,020 +7.2% |
| 2019 | $2,014 +0.1% | $213,565 +9.8% |
| 2018 | $2,012 +14.1% | $194,480 +14.1% |
| 2017 | $1,763 -1.3% | $170,390 +5.6% |
| 2016 | $1,787 | $161,425 +5.3% |
| 2015 | $1,787 -4.5% | $153,230 -5.1% |
| 2014 | $1,871 +2.8% | $161,480 +8.7% |
| 2013 | $1,820 -0.8% | $148,610 +6.6% |
| 2012 | $1,835 +5% | $139,425 +5.4% |
| 2011 | $1,748 +4.8% | $132,330 -0.7% |
| 2010 | $1,668 +8.5% | $133,200 -22.7% |
| 2009 | $1,538 -22.3% | $172,410 -22.3% |
| 2008 | $1,980 | $221,935 -31.5% |
| 2006 | -- | $323,870 |
Find assessor info on the county website
Monthly payment
Est. payment
Payment breakdown
Explore the cost of this home by adjusting the details. Changes won't be saved.Climate risks
Neighborhood: 84770
Nearby schools
Schools provided by the listing agent
- Elementary: Sunset Elementary
- Middle: Snow Canyon Middle
- High: Snow Canyon High
Source: WCBR. This data may not be complete. We recommend contacting the local school district to confirm school assignments for this home.
Similar homes
- $729,0004 bd4 ba2.5k sqft61 N Charbonne Dr, St George, UT 84770For Sale
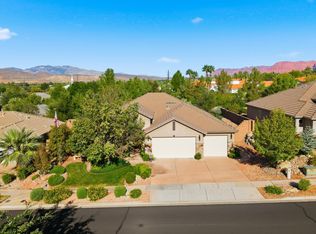 MLS ID #26-276778, JESSICA ORVIN, RED ROCK REAL ESTATE. WCBR
 - $620,0004 bd3 ba3k sqft1253 N 1390 W, Saint George, UT 84770For Sale
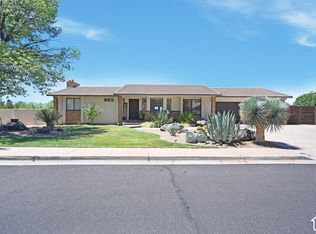
 MLS ID #2189197, Blake Ostler, Century 21 Naomi. UtahRealEstate.com
 - $624,9004 bd2 ba2.2k sqft1933 W 390 N, St George, UT 84770For Sale
 MLS ID #26-276363, DUSTY WRIGHT, KW Ascend Keller Williams Realty. WCBR
 - $700,0003 bd4 ba2.4k sqft2335 W Sunbrook Dr Unit 20, St George, UT 84770For Sale
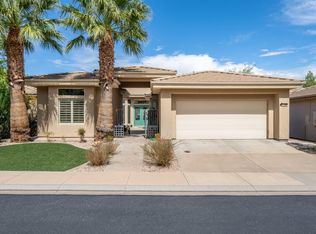 MLS ID #26-276340, TAMMY WARMSLEY, CENTURY 21 EVEREST ST GEORGE. WCBR
 - $619,0003 bd2 ba2.1k sqft2052 W 510th Cir N, Saint George, UT 84770For SaleMLS ID #2189344, Melodee Finlinson, KW Ascend Keller Williams Realty. UtahRealEstate.com
- $570,0004 bd2 ba2.2k sqft595 S Pine Brook Ln, Saint George, UT 84770For SaleMLS ID #2157668, Terri Kane, ERA Brokers Consolidated (St George). UtahRealEstate.com
