This solid, brick home calls out to anyone looking for gorgeous red rock views and privacy. Located on a quiet and safe cul-de-sac. Sitting on a one-of-a-kind, premium lot backing to hundreds of acres of open space. Views of towering red cliffs out the back and views of the valley out the front. Also, just a short walk to paved city trails and Dixie Red Hills Golf Club.
Enjoy the enormous covered deck, oversized garage, large bedrooms, extra rooms with closets, 2 family rooms, 2 storage rooms, and drum roll please . . . a second kitchen downstairs, perfect for a roommate or family member.
While experiencing utter bliss and tranquility in the backyard, be sure not to miss the hidden trail just beyond the back property line. The views of the valley are breathtaking!
Other info: Well-insulated brick home and no HOA fees allow for low monthly costs. Seller is offering a $5,000 carpet/paint allowance so you can pick out the colors!
For sale
Price cut: $9K (10/2)
$579,000
856 W 1300th Cir N, Saint George, UT 84770
4beds
4baths
3,000sqft
Single Family Residence
Built in 1979
0.28 Acres Lot
$571,800 Zestimate®
$193/sqft
$-- HOA
What's special
Oversized garageEnormous covered deckQuiet and safe cul-de-sacWell-insulated brick homeSecond kitchen downstairsGorgeous red rock viewsExtra rooms with closets
- 47 days
- 792
- 57
Zillow last checked:
Listing updated:
Listed by:
JOEL G ROBERTSON,
ROBERTSON REAL ESTATE
Source: WCBR,MLS#: 26-275273
Facts & features
Interior
Bedrooms & bathrooms
- Bedrooms: 4
- Bathrooms: 4
Primary bedroom
- Level: Main
Bedroom 2
- Level: Main
Bedroom 3
- Level: Basement
Bedroom 4
- Description: Closet but no window currently
- Level: Basement
Bedroom 5
- Description: Closet but no window currently
- Level: Basement
Bathroom
- Level: Main
Bathroom
- Level: Main
Bathroom
- Level: Main
Bathroom
- Level: Basement
Dining room
- Level: Main
Family room
- Level: Basement
Kitchen
- Level: Main
Kitchen
- Level: Basement
Laundry
- Level: Main
Living room
- Level: Main
Storage room
- Level: Main
Storage room
- Level: Basement
Heating
- Electric, Heat Pump
Cooling
- Heat Pump, Central Air
Features
- Basement: Full
- Number of fireplaces: 1
Interior area
- Total structure area: 3,000
- Total interior livable area: 3,000 sqft
- Finished area above ground: 1,500
Property
Parking
- Total spaces: 2
- Parking features: Attached, Extra Depth, Extra Width, Garage Door Opener
- Attached garage spaces: 2
Features
- Stories: 2
- Has view: Yes
- View description: Golf Course, City, Mountain(s), Valley
Lot
- Size: 0.28 Acres
- Features: Cul-De-Sac, Curbs & Gutters
Details
- Parcel number: SGRCCC12A
- Zoning description: Residential
Construction
Type & style
- Home type: SingleFamily
- Property subtype: Single Family Residence
Materials
- Brick
- Roof: Tile
Condition
- Built & Standing
- Year built: 1979
Utilities & green energy
- Water: Culinary
- Utilities for property: Electricity Connected, Natural Gas Connected
Community & HOA
Community
- Subdivision: RED CLIFF COUNTRY CLUB ESTATES
HOA
- Has HOA: No
Location
- Region: Saint George
Financial & listing details
- Price per square foot: $193/sqft
- Date on market: 8/19/2026
- Cumulative days on market: 50 days
- Listing terms: FHA,Conventional,Cash,1031 Exchange
- Inclusions: Workshop, Wood Burning Stove, Wired for Cable, Water, Rvrse Osmosis, Water Softner, Owned, Walk-in Closet(s), Storage Shed(s), Skylight, Second Kitchen, Refrigerator, Microwave, Landscaped, Full, Disposal, Dishwasher, Deck, Covered, Ceiling Fan(s)
- Electric utility on property: Yes
- Road surface type: Paved
Estimated market value
$571,800
$543,000 - $600,000
$2,999/mo
Price history
| Date | Event | Price |
|---|---|---|
| 10/2/2026 | Price change | $579,000-1.5%$193/sqft |
Source: WCBR #26-275273 Report a problem | ||
| 9/24/2026 | Price change | $588,000-1.8%$196/sqft |
Source: WCBR #26-275273 Report a problem | ||
| 9/3/2026 | Price change | $599,000-1.7%$200/sqft |
Source: WCBR #26-275273 Report a problem | ||
| 8/22/2026 | Price change | $609,500-1.5%$203/sqft |
Source: WCBR #26-275273 Report a problem | ||
| 8/19/2026 | Listed for sale | $619,000$206/sqft |
Source: WCBR #26-275273 Report a problem | ||
Public tax history
Tax history is unavailable.
Monthly payment
Est. payment
Payment breakdown
Explore the cost of this home by adjusting the details. Changes won't be saved.Climate risks
Neighborhood: 84770
Nearby schools
Schools provided by the listing agent
- Elementary: Heritage Elementary
- High: Dixie High
Source: WCBR. This data may not be complete. We recommend contacting the local school district to confirm school assignments for this home.
- $579,2005 bd3 ba3k sqft856 W 1300 North Cir, Saint George, UT 84770Off Market

- $481,9005 bd2 ba1.9k sqft842 W 1300 North Cir, St George, UT 84770Off Market
- $72,000-- bd-- ba-- sqft868 W 1300 North Cir, St George, UT 84770Off Market
- $484,6004 bd3 ba2.7k sqft828 W 1300 North Cir, Saint George, UT 84770Off Market

Similar homes
- $620,0004 bd3 ba3k sqft1253 N 1390 W, Saint George, UT 84770For Sale
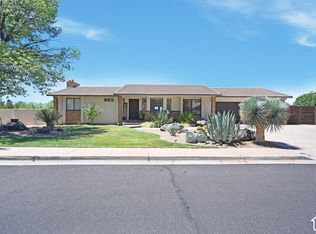
 MLS ID #2189197, Blake Ostler, Century 21 Naomi. UtahRealEstate.com
 - $575,0004 bd3 ba3.3k sqft433 E 400 S, Saint George, UT 84770For Sale By Owner
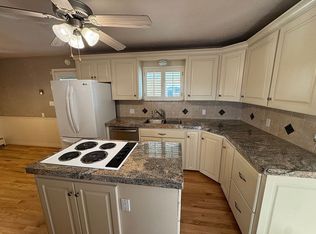
- $619,0003 bd2 ba2.1k sqft2052 W 510th Cir N, Saint George, UT 84770For Sale
 MLS ID #2189344, Melodee Finlinson, KW Ascend Keller Williams Realty. UtahRealEstate.com
 - $619,0003 bd2 ba2.1k sqft2052 W 510 North Cir, Saint George, UT 84770For Sale
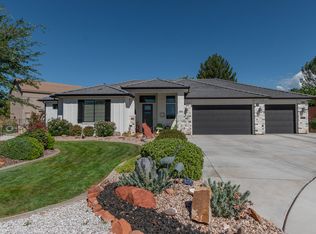 MLS ID #26-276814, Melodee Finlinson, KW Ascend Keller Williams Realty. WCBR
 - $570,0004 bd2 ba2.2k sqft595 S Pine Brook Ln, Saint George, UT 84770For SaleMLS ID #2157668, Terri Kane, ERA Brokers Consolidated (St George). UtahRealEstate.com
- $615,0004 bd3 ba3.2k sqft150 S Crystal Lakes Dr Unit 48, St George, UT 84770For SaleMLS ID #2068342, Mark Smith, KW Success Keller Williams Realty (Layton). UtahRealEstate.com
- $625,0007 bd3 ba4k sqft209 N 1280 W, Saint George, UT 84770For SaleMLS ID #2180733, Bryan Burnett, Century 21 Everest (St George). UtahRealEstate.com
