Spacious 5 bed, 3 bath home in an established downtown St. George neighborhood. Features a recently renovated open-concept kitchen flowing into a cozy living room with a fireplace, plus a second living room downstairs. Fully fenced backyard with a workshop attached to the two car garage. The primary suite has a brand new ensuite bathroom. 2 bedrooms up, 3 down, and a garage. Close to dining, shopping, and parks. Listing agent is related to seller.
For sale
Price cut: $15K (11/8)
$560,000
136 E 650 S, Saint George, UT 84770
5beds
3baths
2,496sqft
Single Family Residence
Built in 1974
8,276 Square Feet Lot
$547,400 Zestimate®
$224/sqft
$-- HOA
What's special
Fully fenced backyardRecently renovated open-concept kitchen
- 19 days
- 472
- 35
Zillow last checked:
Listing updated:
Listed by:
Chantel Provost 435-705-1692,
Luxury Group
Source: WCBR,MLS#: 26-277409
Facts & features
Interior
Bedrooms & bathrooms
- Bedrooms: 5
- Bathrooms: 3
Primary bedroom
- Level: Main
Bedroom 2
- Level: Main
Bedroom 3
- Level: Basement
Bedroom 4
- Level: Basement
Bedroom 5
- Level: Basement
Bathroom
- Level: Main
Kitchen
- Level: Main
Living room
- Level: Main
Living room
- Level: Basement
Heating
- Electric
Cooling
- Heat Pump
Features
- Has basement: Yes
- Number of fireplaces: 1
Interior area
- Total structure area: 2,496
- Total interior livable area: 2,496 sqft
- Finished area above ground: 1,248
Property
Parking
- Total spaces: 2
- Parking features: Detached
- Garage spaces: 2
Features
- Stories: 1
Lot
- Size: 8,276 Square Feet
- Features: Curbs & Gutters
Details
- Parcel number: 0043037
- Zoning description: Residential
Construction
Type & style
- Home type: SingleFamily
- Property subtype: Single Family Residence
Materials
- Wood Siding, Brick
- Roof: Asphalt
Condition
- Built & Standing
- Year built: 1974
Utilities & green energy
- Water: Culinary
- Utilities for property: Electricity Connected
Community & HOA
Community
- Features: Sidewalks
HOA
- Has HOA: No
Location
- Region: Saint George
Financial & listing details
- Price per square foot: $224/sqft
- Tax assessed value: $370,100
- Annual tax amount: $1,333
- Date on market: 10/27/2026
- Cumulative days on market: 20 days
- Listing terms: FHA,Conventional,Cash
- Inclusions: Workshop, Walk-in Closet(s), Refrigerator, Patio, Covered, Oven/Range, Freestnd, Oven/Range, Built-in, Microwave, Landscaped, Full, Fenced, Full, Disposal, Dishwasher
- Electric utility on property: Yes
- Road surface type: Paved
Estimated market value
$547,400
$520,000 - $575,000
$2,762/mo
Price history
| Date | Event | Price |
|---|---|---|
| 11/8/2026 | Price change | $560,000-2.6%$224/sqft |
Source: WCBR #26-277409 Report a problem | ||
| 10/27/2026 | Listed for sale | $575,000+304.9%$230/sqft |
Source: WCBR #26-277409 Report a problem | ||
| 1/31/2014 | Sold | -- |
Source: Agent Provided Report a problem | ||
| 11/18/2013 | Listed for sale | $142,000-25.2%$57/sqft |
Source: FRANCO REALTY ESTATE #13-151344 Report a problem | ||
| 10/13/2008 | Sold | -- |
Source: Agent Provided Report a problem | ||
| 4/30/2008 | Listing removed | $189,900$76/sqft |
Source: Z57 #08-98679 Report a problem | ||
| 4/27/2008 | Listed for sale | $189,900$76/sqft |
Source: Z57 #08-98679 Report a problem | ||
Public tax history
| Year | Property taxes | Tax assessment |
|---|---|---|
| 2025 | $1,340 +1.3% | $203,555 +4.5% |
| 2024 | $1,323 +0.8% | $194,755 -0.7% |
| 2023 | $1,313 -6% | $196,185 -0.1% |
| 2022 | $1,397 +3.4% | $196,350 +26.1% |
| 2021 | $1,351 +19.2% | $155,705 +26.6% |
| 2020 | $1,133 +15.3% | $122,980 +18% |
| 2019 | $983 -2.3% | $104,225 +7.2% |
| 2018 | $1,006 -7.9% | $97,240 -7.9% |
| 2017 | $1,093 | $105,600 +4.4% |
| 2016 | $1,093 +1% | $101,145 +9% |
| 2015 | $1,082 | $92,785 +4.8% |
| 2014 | $1,082 +21.8% | $88,550 +22.1% |
| 2013 | $888 +8.1% | $72,545 +16.2% |
| 2012 | $822 -12% | $62,425 -11.7% |
| 2011 | $934 +1.5% | $70,675 -3.8% |
| 2010 | $920 +10% | $73,445 -21.7% |
| 2009 | $837 -23.3% | $93,755 -23.3% |
| 2008 | $1,090 | $122,210 +23.9% |
| 2006 | -- | $98,645 |
| 2005 | -- | -- |
Find assessor info on the county website
Monthly payment
Est. payment
Payment breakdown
Explore the cost of this home by adjusting the details. Changes won't be saved.Climate risks
Neighborhood: 84770
Nearby schools
Schools provided by the listing agent
- Elementary: Legacy Elementary
- High: Dixie High
Source: WCBR. This data may not be complete. We recommend contacting the local school district to confirm school assignments for this home.

Similar homes
- $--4 bd2 ba2.7k sqft1150 W 610 North Cir, St George, UT 84770AuctionAuction.com 2
- $529,0004 bd3 ba2.4k sqft549 S 440 E, Saint George, UT 84770For Sale
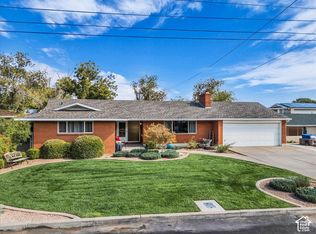
 MLS ID #2193702, Ryan Kramer, RE/MAX Associates. UtahRealEstate.com
- $529,0004 bd3 ba2.4k sqft549 S 440 East Cir, St George, UT 84770For Sale
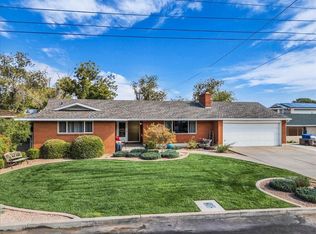 MLS ID #26-277301, RYAN M KRAMER, RE/MAX ASSOCIATES ST GEORGE. WCBR
- $525,0006 bd2 ba3.2k sqft311 N Donlee Dr, St George, UT 84770For Sale
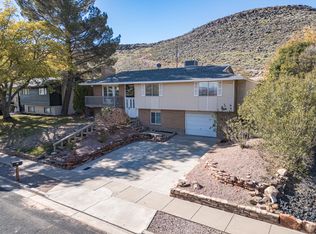 MLS ID #26-277861, EMILY M MURPHY, ERA BROKERS CONSOLIDATED SG. WCBR
- $610,0005 bd4 ba3.2k sqft1246 W 300 N, Saint George, UT 84770For SaleMLS ID #2194952, Bryan Burnett, Century 21 Everest (St George). UtahRealEstate.com
- $559,9003 bd3 ba2.1k sqft955 S 800 East Cir #E, Saint George, UT 84790For SaleMLS ID #2190651, Sue Gatchell, The Agency St George LLC. UtahRealEstate.com
