Discover timeless character and modern comfort in this beautifully maintained brick home situated on a spacious .25-acre lot in the highly desirable Downtown St. George. Offering 4 bedrooms and 2.5 bathrooms, this charming residence features thoughtful updates while preserving its original character. The main level showcases luxury vinyl plank flooring, a spacious living room with original built-in wood shelving, a terrazzo hearth and wood-burning fireplace. The kitchen is equipped with granite countertops, a center island, double ovens and ample workspace. The newly updated, fully finished basement offers two additional bedrooms, a bathroom, theater room, convenient stackable washer and dryer, new carpeting and additional storage. Step outside to your own private backyard retreat, complete with mature fruit and pecan trees, beautifully maintained landscaping, a covered patio, raised garden beds and a fully functional hot tub/swim spa with new covers and heat pumps. Both front and back yards feature established landscaping and irrigation systems. Additional highlights include a two-car garage with a separate air-conditioned storage room, 30-amp RV hookup, generous driveway parking and additional concrete parking space. Major improvements include updated vinyl-pane windows throughout, a newer roof, air conditioning system, water heater and French drain. Ideally located in the heart of historic St. George, this exceptional property offers a wonderful combination of timeless charm, modern updates and inviting outdoor living!
For sale
$550,000
549 S 440 E, Saint George, UT 84770
4beds
2,466sqft
Single Family Residence
Built in 1971
0.25 Acres Lot
$548,600 Zestimate®
$223/sqft
$-- HOA
What's special
Additional storageNewer roofPrivate backyard retreatCovered patioRaised garden bedsLuxury vinyl plank flooringBeautifully maintained brick home
- 6 days
- 500
- 62
Zillow last checked:
Listing updated:
Listed by:
Ryan Kramer 801-949-1803,
RE/MAX Associates
Source: UtahRealEstate.com,MLS#: 2193702
Facts & features
Interior
Bedrooms & bathrooms
- Bedrooms: 4
- Bathrooms: 3
- Full bathrooms: 2
- 1/2 bathrooms: 1
- Partial bathrooms: 1
- Main level bedrooms: 2
Rooms
- Room types: Master Bathroom, Updated Kitchen
Heating
- Forced Air
Cooling
- Central Air
Appliances
- Included: Free-Standing Range
Features
- Walk-In Closet(s)
- Basement: Full
- Has fireplace: No
Interior area
- Total structure area: 2,466
- Total interior livable area: 2,466 sqft
- Finished area above ground: 1,612
- Finished area below ground: 854
Property
Parking
- Total spaces: 2
- Parking features: RV Access/Parking
- Attached garage spaces: 2
Features
- Stories: 2
- Patio & porch: Covered, Covered Patio
- Exterior features: Lighting
- Fencing: Full
Lot
- Size: 0.25 Acres
- Features: Curb & Gutter, Secluded
- Residential vegetation: Landscaping: Full
Details
- Parcel number: SGRC2
- Zoning description: Single-Family
Construction
Type & style
- Home type: SingleFamily
- Architectural style: Rambler/Ranch
- Property subtype: Single Family Residence
Materials
- Brick
- Roof: Asphalt
Condition
- Blt./Standing
- New construction: No
- Year built: 1971
Utilities & green energy
- Sewer: Public Sewer, Sewer: Public
- Water: Culinary
- Utilities for property: Electricity Connected, Sewer Connected, Water Connected
Community & HOA
Community
- Features: Sidewalks
HOA
- Has HOA: No
Location
- Region: Saint George
Financial & listing details
- Price per square foot: $223/sqft
- Annual tax amount: $1,782
- Date on market: 10/29/2026
- Listing terms: Cash,Conventional,FHA
- Acres allowed for irrigation: 0
- Electric utility on property: Yes
- Road surface type: Paved
Estimated market value
$548,600
$521,000 - $576,000
Not available
Price history
| Date | Event | Price |
|---|---|---|
| 10/29/2026 | Listed for sale | $550,000$223/sqft |
Source:  UtahRealEstate.com #2193702 Report a problem | ||
Public tax history
Tax history is unavailable.
Monthly payment
Est. payment
Payment breakdown
Explore the cost of this home by adjusting the details. Changes won't be saved.Climate risks
Neighborhood: 84770
Nearby schools
Schools provided by the listing agent
- Elementary: Legacy
- Middle: Dixie Middle
- High: Dixie
- District: Washington
Source: UtahRealEstate.com. This data may not be complete. We recommend contacting the local school district to confirm school assignments for this home.
Similar homes
- $550,0004 bd3 ba2.4k sqft549 S 440 East Cir, St George, UT 84770For Sale
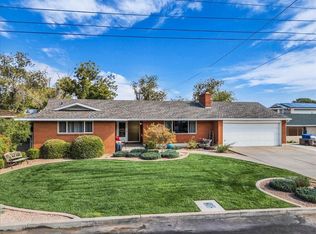 MLS ID #26-277301, RYAN M KRAMER, RE/MAX ASSOCIATES ST GEORGE. WCBR
- $515,0004 bd2 ba1.9k sqft2332 S Verde Ridge Rd, St George, UT 84770For Sale
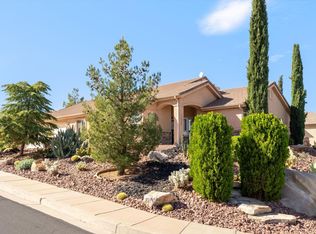 MLS ID #26-277511, Marlene R Ritzman, RE/MAX ASSOCIATES SO UTAH. WCBR
- $565,0004 bd3 ba2.7k sqft844 W Hampton Rd, St George, UT 84770For Sale
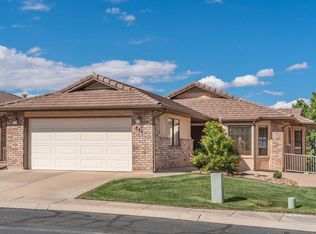 MLS ID #26-277305, Kenny Banner, Platinum Real Estate Professionals PLLC. WCBR
- $432,5004 bd3 ba1.9k sqft683 E 600 S, Saint George, UT 84770For Sale
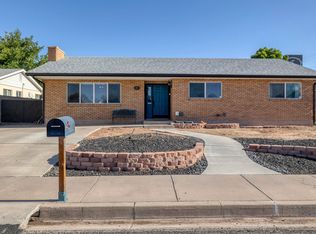 MLS ID #26-274754, HESTON GLEN CHERRY, UTAH LUXURY HOMES. WCBR
- $475,0004 bd3 ba1.7k sqft1995 Calliandra Cir, Saint George, UT 84790For Sale
 MLS ID #2193858, Joseph Paul Garlington, Garlington Group Real Estate. UtahRealEstate.com
- $620,0004 bd3 ba3k sqft1253 N 1390 W, Saint George, UT 84770For SaleMLS ID #2189197, Blake Ostler, Century 21 Naomi. UtahRealEstate.com
- $615,0004 bd3 ba3.2k sqft150 S Crystal Lakes Dr Unit 48, St George, UT 84770For SaleMLS ID #2068342, Mark Smith, KW Success Keller Williams Realty (Layton). UtahRealEstate.com
- $389,9003 bd2 ba1.4k sqft521 N Ridge View Dr, Saint George, UT 84770For SaleMLS ID #2194482, Bryan Colemere, Colemere Realty Associates LLC. UtahRealEstate.com
