Discover Southern Utah living in this single-level home in Verde Ridge, featuring a three-car garage and a backyard retreat with a cascading red rock waterfall. Mature landscaping, inviting outdoor gathering spaces, and spacious interiors make this home ideal for relaxing and entertaining.
A decorative glass entry welcomes you into an expansive great room with vaulted ceilings, wood-look flooring, and a stone fireplace. The kitchen features granite countertops, abundant wood cabinetry, generous prep space, and breakfast bar seating. The adjoining dining area enjoys backyard views and direct access to the covered patio.
The spacious primary suite offers vaulted ceilings, large windows, and an ensuite bathroom with dual sinks, ample vanity storage, and a soaking tub. Additional bedrooms provide flexibility for guests, a home office, or hobbies. A dedicated laundry room includes cabinetry and a folding counter.
Enjoy outdoor living with an expansive covered patio, extended shade structure, ceiling fan, and tiled outdoor bar. The enclosed backyard features multiple seating areas, flagstone pathways, a charming side courtyard, mature palms, and desert landscaping. With its three-car garage, distinctive water feature, and comfortable single-level design, this Verde Ridge home offers an inviting Southern Utah retreat.
Pending
$515,000
2332 S Verde Ridge Rd, St George, UT 84770
4beds
2baths
1,947sqft
Single Family Residence
Built in 2004
10,454 Square Feet Lot
$509,600 Zestimate®
$265/sqft
$-- HOA
What's special
Three-car garageMature landscapingDecorative glass entryWood-look flooringExpansive covered patioCharming side courtyardExtended shade structure
- 19 days
- 742
- 57
Zillow last checked:
Listing updated:
Listed by:
Marlene R Ritzman 435-215-2902,
RE/MAX ASSOCIATES SO UTAH
Source: WCBR,MLS#: 26-277511
Facts & features
Interior
Bedrooms & bathrooms
- Bedrooms: 4
- Bathrooms: 2
Primary bedroom
- Level: Main
Bedroom 2
- Level: Main
Bedroom 3
- Level: Main
Bedroom 4
- Level: Main
Bathroom
- Level: Main
Bathroom
- Level: Main
Dining room
- Level: Main
Kitchen
- Level: Main
Laundry
- Level: Main
Living room
- Level: Main
Heating
- Natural Gas
Cooling
- Central Air
Features
- Number of fireplaces: 1
Interior area
- Total structure area: 1,947
- Total interior livable area: 1,947 sqft
- Finished area above ground: 1,947
Property
Parking
- Total spaces: 3
- Parking features: Attached, Garage Door Opener
- Attached garage spaces: 3
Features
- Stories: 1
- Has view: Yes
- View description: Mountain(s), Valley
Lot
- Size: 10,454 Square Feet
- Features: Corner Lot, Curbs & Gutters, Gentle Sloping
Details
- Parcel number: SGVER8
- Zoning description: Residential
Construction
Type & style
- Home type: SingleFamily
- Property subtype: Single Family Residence
Materials
- Rock, Stucco
- Foundation: Slab
- Roof: Tile
Condition
- Built & Standing
- Year built: 2004
Utilities & green energy
- Water: Culinary
- Utilities for property: Electricity Connected, Natural Gas Connected
Community & HOA
Community
- Features: Sidewalks
- Subdivision: VERDE RIDGE
HOA
- Has HOA: No
Location
- Region: St George
Financial & listing details
- Price per square foot: $265/sqft
- Tax assessed value: $500,200
- Annual tax amount: $1,793
- Date on market: 10/30/2026
- Cumulative days on market: 19 days
- Listing terms: FHA,Conventional,Cash,1031 Exchange
- Inclusions: Wired for Cable, Window Coverings, Water, Rvrse Osmosis, Water Softner, Owned, Washer, Sprinkler, Full, Sprinkler, Auto, Refrigerator, Plant Shelves, Patio, Covered, Oven/Range, Freestnd, Outdoor Lighting, Microwave, Landscaped, Full, Jetted Tub, Home Warranty, Fenced, Full, Dryer, Disposal, Dishwasher, Central Vacuum, Central Vac Plumbed, Ceiling, Vaulted, Ceiling Fan(s), Bath, Sep Tub/Shwr, Bar, Dry, Awnings
- Electric utility on property: Yes
- Road surface type: Paved
Estimated market value
$509,600
$484,000 - $535,000
$2,555/mo
Price history
| Date | Event | Price |
|---|---|---|
| 11/9/2026 | Contingent | $515,000$265/sqft |
Source: ICBOR #118717 Report a problem | ||
| 11/9/2026 | Pending sale | $515,000$265/sqft |
Source: WCBR #26-277511 Report a problem | ||
| 10/30/2026 | Listed for sale | $515,000$265/sqft |
Source: ICBOR #118717 Report a problem | ||
Public tax history
| Year | Property taxes | Tax assessment |
|---|---|---|
| 2025 | $1,811 +0.1% | $275,110 +3.3% |
| 2024 | $1,810 -3.5% | $266,365 -4.9% |
| 2023 | $1,875 -2.4% | $280,115 +3.8% |
| 2022 | $1,920 +9.3% | $269,830 +33.2% |
| 2021 | $1,758 +1% | $202,565 +7.3% |
| 2020 | $1,740 +5.9% | $188,815 +8.4% |
| 2019 | $1,643 -0.6% | $174,240 +9.1% |
| 2018 | $1,653 +9.3% | $159,775 +9.3% |
| 2017 | $1,513 | $146,245 +3.9% |
| 2016 | $1,513 -0.9% | $140,690 +7.5% |
| 2015 | $1,526 | $130,900 +1.5% |
| 2014 | $1,526 -2.4% | $128,920 +0.9% |
| 2013 | $1,564 +1.5% | $127,710 +9.1% |
| 2012 | $1,541 -0.5% | $117,095 -0.2% |
| 2011 | $1,550 +5.4% | $117,315 0% |
| 2010 | $1,470 +24.7% | $117,320 -11.2% |
| 2009 | $1,179 -13.7% | $132,095 -13.7% |
| 2008 | $1,366 | $153,040 |
| 2006 | -- | $153,040 |
Find assessor info on the county website
Monthly payment
Est. payment
Payment breakdown
Explore the cost of this home by adjusting the details. Changes won't be saved.Climate risks
Neighborhood: 84770
Nearby schools
Schools provided by the listing agent
- Elementary: Bloomington Elementary
- High: Dixie High
Source: WCBR. This data may not be complete. We recommend contacting the local school district to confirm school assignments for this home.
- $636,9004 bd3 ba2.3k sqft2324 S Verde Ridge Rd, St George, UT 84770Off Market
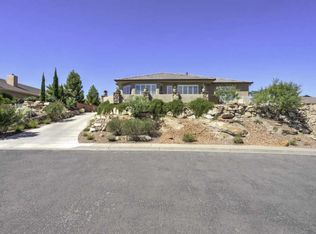
- $479,0002 bd2 ba2.3k sqft630 W Rolling Hills Dr, Saint George, UT 84770Off Market
- $156,000-- bd-- ba-- sqft2316 S Verde Ridge Rd, St George, UT 84770Off Market
- $486,5003 bd2 ba2.2k sqft621 W Rolling Hills Dr, Saint George, UT 84770Off Market
Similar homes
- $485,0003 bd2 ba2.3k sqft709 W Windsor Dr, St George, UT 84770For Sale
 MLS ID #26-275214, Caden Hickman, RED ROCK REAL ESTATE. WCBR
- $529,5003 bd3 ba2.3k sqft2145 S Legacy Dr, St George, UT 84770For Sale
 MLS ID #26-272866, JULIE A KUNZLER, REALTYPATH (FIDELITY ST GEORGE). WCBR
- $529,9003 bd2 ba1.9k sqft3570 S Solano Way, Saint George, UT 84790For Sale
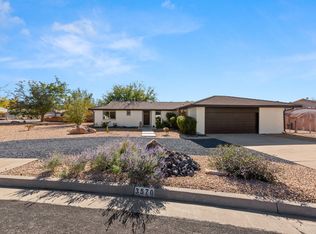 MLS ID #26-277844, David B Weeks, ELEMENT REAL ESTATE BROKERS LLC. WCBR
- $459,9004 bd2 ba1.5k sqft1318 N 1570 W, Saint George, UT 84770For Sale
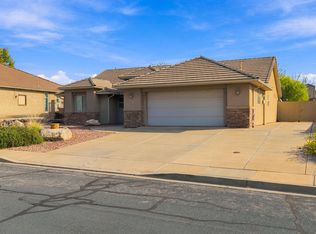 MLS ID #26-277697, NATALIE R TALLAKSON, Real Broker, LLC. WCBR
- $515,0003 bd2 ba1.6k sqft216 S 2490 E, Saint George, UT 84790For Sale
 MLS ID #2191890, Jeff Watkins, KW Ascend Keller Williams Realty. UtahRealEstate.com
- $475,0004 bd3 ba1.7k sqft1995 Calliandra Cir, Saint George, UT 84790For SaleMLS ID #2193858, Joseph Paul Garlington, Garlington Group Real Estate. UtahRealEstate.com
