Perched in the prestigious Ledges community, this stunning brand-new custom home showcases breathtaking views of Snow Canyon State Park, surrounding red rock cliffs, and distant mountain vistas. Minutes from Ledges Golf Course. Thoughtfully designed with clean contemporary architecture and exceptional craftsmanship, the home offers seamless indoor-outdoor living through expansive windows that flood the interior with natural light while framing the spectacular scenery.
The open-concept floor plan features soaring ceilings accented with exposed wood beams, wide-plank hardwood flooring, a striking modern fireplace, and a designer chef's kitchen complete with custom cabinetry, oversized waterfall island, premium appliances, quartz countertops, and a spacious walk-in pantry. The luxurious primary suite is a private retreat with a spa-inspired bathroom featuring a freestanding soaking tub, oversized walk-in shower, dual vanities, and an impressive custom walk-in closet.
Step outside to enjoy the covered patio, professionally landscaped yard, and custom putting green--perfect for relaxing or entertaining while taking in unforgettable desert sunsets. Complete with an oversized garage, high-end finishes throughout, and located just minutes from championship golf, hiking, biking, and all that St. George has to offer, this exceptional home embodies luxury desert living at its finest.
For sale
Price cut: $50K (8/26)
$1,250,000
1260 W Canyon Tree Dr, Saint George, UT 84770
4beds
4baths
3,022sqft
Single Family Residence
Built in 2026
0.36 Acres Lot
$-- Zestimate®
$414/sqft
$60/mo HOA
What's special
Custom putting greenProfessionally landscaped yardPremium appliancesOversized garageCovered patioImpressive custom walk-in closetOpen-concept floor plan
- 53 days
- 368
- 13
Zillow last checked:
Listing updated:
Listed by:
RYAN M KRAMER 435-229-3653,
RE/MAX ASSOCIATES ST GEORGE
Source: WCBR,MLS#: 26-274841
Facts & features
Interior
Bedrooms & bathrooms
- Bedrooms: 4
- Bathrooms: 4
Primary bedroom
- Level: Main
Bedroom 2
- Level: Main
Bedroom 3
- Level: Main
Bedroom 4
- Level: Main
Bathroom
- Level: Main
Bathroom
- Level: Main
Bathroom
- Level: Main
Heating
- Natural Gas
Cooling
- Central Air
Interior area
- Total structure area: 3,022
- Total interior livable area: 3,022 sqft
- Finished area above ground: 3,022
Property
Parking
- Total spaces: 3
- Parking features: Attached
- Attached garage spaces: 3
Features
- Stories: 1
- Has view: Yes
- View description: Mountain(s)
Lot
- Size: 0.36 Acres
- Features: Corner Lot, Curbs & Gutters
Details
- Parcel number: SGYEK1108
- Zoning description: Residential
Construction
Type & style
- Home type: SingleFamily
- Property subtype: Single Family Residence
Materials
- Rock, Stucco
- Foundation: Slab
- Roof: Flat
Condition
- Built & Standing
- Year built: 2026
Utilities & green energy
- Utilities for property: Electricity Connected, Natural Gas Connected
Community & HOA
Community
- Features: Sidewalks
- Subdivision: LEDGES OF SG YELLOW KNOLLS
HOA
- Has HOA: Yes
- Services included: Common Area Maintenance
- HOA fee: $60 monthly
Location
- Region: Saint George
Financial & listing details
- Price per square foot: $414/sqft
- Date on market: 8/6/2026
- Cumulative days on market: 55 days
- Listing terms: FHA,Conventional,Cash,1031 Exchange
- Inclusions: Window, Double Pane, Walk-in Closet(s), Sprinkler, Auto, Patio, Covered, Oven/Range, Freestnd, Outdoor Lighting, Landscaped, Full, Fenced, Full, Disposal, Dishwasher, Ceiling Fan(s), Bath, Sep Tub/Shwr
- Electric utility on property: Yes
- Road surface type: Paved
Estimated market value
Not available
Estimated sales range
Not available
$3,327/mo
Price history
| Date | Event | Price |
|---|---|---|
| 8/26/2026 | Price change | $1,250,000-3.8%$414/sqft |
Source: WCBR #26-274841 Report a problem | ||
| 8/6/2026 | Listed for sale | $1,300,000$430/sqft |
Source: WCBR #26-274841 Report a problem | ||
Public tax history
Tax history is unavailable.
Monthly payment
Est. payment
Payment breakdown
Explore the cost of this home by adjusting the details. Changes won't be saved.Climate risks
Neighborhood: 84770
Nearby schools
Schools provided by the listing agent
- Elementary: Diamond Valley Elementary
- Middle: Dixie Middle
- High: Dixie High
Source: WCBR. This data may not be complete. We recommend contacting the local school district to confirm school assignments for this home.
Similar homes
- $1,475,0003 bd4 ba3k sqft5414 N Johnson Arch Dr, Saint George, UT 84770For Sale
 MLS ID #26-275915, RYAN M KRAMER, RE/MAX ASSOCIATES ST GEORGE. WCBR
 - $1,400,0005 bd3 ba3.2k sqft2679 W Emeraud Dr, Saint George, UT 84770For Sale By Owner
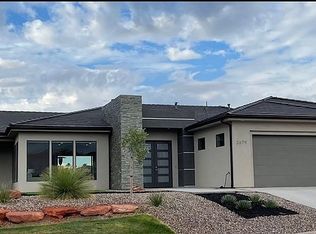
- $1,475,0003 bd4 ba3k sqft5414 Johnson Arch, Saint George, UT 84770New Construction

 MLS ID #2183893, Ryan Kramer, RE/MAX Associates. UtahRealEstate.com
 - $1,450,0003 bd4 ba2.7k sqft5476 N Johnson Arch Dr, Saint George, UT 84770For Sale
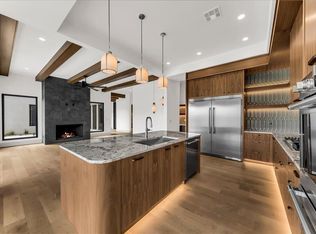 MLS ID #26-271559, RYAN M KRAMER, RE/MAX ASSOCIATES ST GEORGE. WCBR
 - $1,450,0003 bd4 ba2.7k sqft5476 N Johnson Arch, Saint George, UT 84770New ConstructionMLS ID #2152736, Ryan Kramer, RE/MAX Associates. UtahRealEstate.com
