SPECIAL LENDER FINANCING - CALL FOR DETAILS! **TO BE BUILT** Welcome to a wonderfully designed home located in the highly desirable Washington Fields area of Washington, Utah. Situated in an up and coming neighborhood. This property offers a functional layout with comfortable living spaces, natural light, amazing views and practical design for everyday living and entertaining. The kitchen provides generous storage and workspace while opening to main gathering areas, creating a welcoming flow throughout the home. Private Deck and Gym on 2nd Floor & 42 ft RV Garage. A Custom POOL CAN BE Added for $125,000 With Custom Landscaping. HOA covers the maintenance of the detention pond. Expected completion November.
New construction
$1,640,000
518 E Weatherby Way, Washington, UT 84780
5beds
5baths
4,776sqft
Single Family Residence
Built in 2026
0.68 Acres Lot
$1,630,100 Zestimate®
$343/sqft
$10/mo HOA
What's special
Amazing viewsCustom landscapingNatural lightFunctional layoutComfortable living spaces
- 191 days |
- 164 |
- 6 |
Zillow last checked:
Listing updated:
Listed by:
Chris Warhurst 435-313-5623,
Real Estate Essentials (St Geo,
Brian J Davis 801-921-0436,
Real Estate Essentials (St Geo
Source: WCBR,MLS#: 26-268985
Facts & features
Interior
Bedrooms & bathrooms
- Bedrooms: 5
- Bathrooms: 5
Primary bedroom
- Level: Main
Bedroom 2
- Level: Second
Bedroom 3
- Level: Second
Bedroom 4
- Level: Second
Bathroom
- Level: Main
Bathroom
- Level: Main
Bathroom
- Level: Second
Bathroom
- Level: Second
Bathroom
- Level: Second
Dining room
- Level: Main
Kitchen
- Level: Main
Laundry
- Level: Main
Laundry
- Level: Second
Living room
- Level: Main
Living room
- Level: Second
Office
- Level: Main
Heating
- Natural Gas
Cooling
- Central Air
Features
- Number of fireplaces: 1
Interior area
- Total structure area: 4,776
- Total interior livable area: 4,776 sqft
- Finished area above ground: 2,119
Property
Parking
- Total spaces: 4
- Parking features: Attached, Extra Depth, Extra Height, RV Garage, RV Access/Parking
- Attached garage spaces: 4
Features
- Stories: 2
- Has view: Yes
- View description: City, Mountain(s), Valley
Lot
- Size: 0.68 Acres
- Features: Curbs & Gutters, See Remarks
Details
- Parcel number: WFIFA690
- Zoning description: Residential
Construction
Type & style
- Home type: SingleFamily
- Property subtype: Single Family Residence
Materials
- Rock, Stucco
- Foundation: Slab
- Roof: Tile
Condition
- To Be Built
- New construction: Yes
- Year built: 2026
Utilities & green energy
- Water: Culinary
- Utilities for property: Dixie Power, Electricity Connected, Natural Gas Connected
Community & HOA
Community
- Features: Sidewalks
- Subdivision: FINLEY FARMS
HOA
- Has HOA: Yes
- HOA fee: $10 monthly
Location
- Region: Washington
Financial & listing details
- Price per square foot: $343/sqft
- Date on market: 2/10/2026
- Cumulative days on market: 192 days
- Listing terms: FHA,Conventional,Cash,1031 Exchange
- Inclusions: Wired for Cable, Walk-in Closet(s), Storm Windows, Sprinkler, Full, Sprinkler, Auto, Range Hood, Patio, Covered, Oven/Range, Built-in, Microwave, Landscaped, Partial, Home Warranty, Fenced, Full, Disposal, Dishwasher, Ceiling Fan(s), Bath, Sep Tub/Shwr, Alarm/Security Sys
- Electric utility on property: Yes
- Road surface type: Paved
Estimated market value
$1,630,100
$1.55M - $1.71M
$5,143/mo
Price history
| Date | Event | Price |
|---|---|---|
| 2/10/2026 | Listed for sale | $1,640,000$343/sqft |
Source: WCBR #26-268985 Report a problem | ||
Public tax history
Tax history is unavailable.
Monthly payment
Est. payment
Payment breakdown
Explore the cost of this home by adjusting the details. Changes won't be saved.Climate risks
Neighborhood: 84780
Nearby schools
GreatSchools rating
- 8/10South Mesa ElementaryGrades: K-5Distance: 1.1 mi
- 9/10Crimson Cliffs MiddleGrades: 8-9Distance: 0.5 mi
- 8/10Crimson Cliffs HighGrades: 10-12Distance: 0.6 mi
Schools provided by the listing agent
- Elementary: South Mesa Elementary
- Middle: Crimson Cliffs Middle
- High: Crimson Cliffs High
Source: WCBR. This data may not be complete. We recommend contacting the local school district to confirm school assignments for this home.
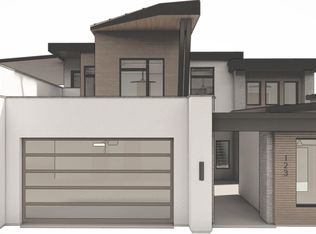
- $1,750,0005 bd6 ba5.1k sqft496 E Weatherby Way, Washington, UT 84780New Construction
- $1,290,0005 bd4 ba3.7k sqft434 E Weatherby Way, Washington, UT 84780New Construction

- $1,390,0005 bd5 ba3.9k sqft484 Weatherby Way, Washington, UT 84780Pending
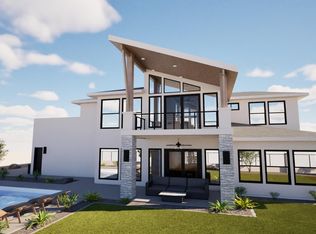
- $1,390,0005 bd5 ba3.9k sqft484 Weatherby Way #87, Washington, UT 84780Pending
- $868,0005 bd3 ba3.6k sqft4672 S Windalier Dr, Washington, UT 84780Off Market
- $1,099,9006 bd4 ba3.8k sqft491 E Malt House Cv, Washington, UT 84780New Construction
- $--0.29 acresMalt House Cv, Saint George, UT 84790Sold
- $2,200,0006 bd6 ba5.5k sqft534 E Weatherby Way #94, Washington, UT 84780New Construction
A local agent can set up tours, give advice and negotiate with sellers.
A local lender can help you make sure your offer is ready when you are.
Similar homes
- $1,750,0005 bd6 ba5.1k sqft496 E Weatherby Way, Washington, UT 84780New ConstructionMLS ID #26-268990, Chris Warhurst, Real Estate Essentials (St Geo. WCBR
- $1,499,0005 bd5 ba5.2k sqft502 Sidbury Rd, Washington, UT 84780New Construction
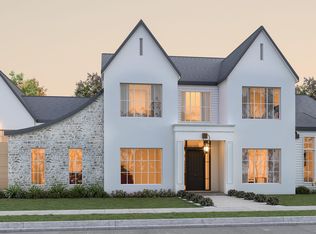 MLS ID #26-269306, JODI BUTLER, Havoya Real Estate, LLC. WCBR
 - $1,290,0005 bd4 ba3.7k sqft434 E Weatherby Way, Washington, UT 84780New ConstructionMLS ID #26-268986, Chris Warhurst, Real Estate Essentials (St Geo. WCBR
- $1,499,0007 bd6 ba4.3k sqft4932 Ripple Rd, Washington, UT 84780New Construction
 MLS ID #26-273533, Nicole Dalton-Reader, Equity Real Estate Tooele. WCBR
 - $824,0006 bd4 ba4.5k sqftFinley Farms Lot 73, Washington, UT 84780New ConstructionMLS ID #26-275003, NATHAN MAYO, RED ROCK REAL ESTATE. WCBR
- $2,200,0006 bd6 ba5.5k sqft534 E Weatherby Way, Washington, UT 84780New ConstructionMLS ID #26-269579, Chris Warhurst, Real Estate Essentials (St Geo. WCBR
- $2,200,0006 bd6 ba5.5k sqft534 E Weatherby Way #94, Washington, UT 84780New Construction
 MLS ID #2138632, Chris Warhurst, Real Estate Essentials (St George). UtahRealEstate.com
 - $992,0004 bd4 ba3.7k sqft446 E Weatherby Way, Washington, UT 84780For SaleMLS ID #26-268984, JEFF A JENSEN, KW Ascend Keller Williams Realty. WCBR
- $1,513,0007 bd6 ba4.5k sqft1290 E Royal Sunset Rd #34, Washington, UT 84780New ConstructionMLS ID #26-270515, Ashley M Zitting, RED ROCK REAL ESTATE. WCBR
- $1,397,9005 bd5 ba4.1k sqft2072 S Pony Way, Washington, UT 84780For SaleMLS ID #26-274649, COLIN DOCKSTADER, THE AGENCY ST GEORGE. WCBR
- $1,199,0006 bd6 ba3.7k sqft4954 S Lakefront Pl, Washington, UT 84780New ConstructionMLS ID #26-269029, RANITA Marie PARRISH, THE AGENCY ST GEORGE. WCBR
- $854,9005 bd4 ba3k sqft4079 S 435 E, Washington, UT 84780For SaleMLS ID #26-274936, KENNETH C RAWLINGS, Surv Real Estate Inc. WCBR
- $1,269,0005 bd5 ba3.7k sqft2111 S Pony Way #92, Washington, UT 84780New ConstructionMLS ID #26-274468, JAMIE TIDWELL, Real Broker, LLC. WCBR
- $1,390,0006 bd6 ba4.1k sqft2788 E Seegmiller Dr, Saint George, UT 84790For SaleMLS ID #26-274945, NATE SHAW, KW Ascend Keller Williams Realty. WCBR
- $1,975,0004 bd5 ba4.7k sqft1226 E Pony Trail Way, Washington, UT 84780New ConstructionMLS ID #25-267702, COLIN DOCKSTADER, THE AGENCY ST GEORGE. WCBR
- $1,665,5864 bd4 ba3.2k sqft1505 N Saint Andrews Way #149, Washington, UT 84780New ConstructionWCBR
- $1,700,0005 bd4 ba4.8k sqft1501 S Boulder Mountain Rd, St George, UT 84790New ConstructionMLS ID #26-273187, ANDREW GRIFFIN, Real Estate Essentials (St Geo. WCBR
- $1,400,0005 bd5 ba5.6k sqft68 N Lions Head Dr, Washington, UT 84780New ConstructionMLS ID #2165743, Andrew Griffin, Real Estate Essentials (St George). UtahRealEstate.com
- $1,550,0005 bd5 ba4.9k sqft1501 S Boulder Rd, Saint George, UT 84790New ConstructionMLS ID #2164093, Andrew Griffin, Real Estate Essentials (St George). UtahRealEstate.com
- $1,585,0364 bd5 ba3.1k sqft1491 N Saint Andrews Way #148, Washington, UT 84780New ConstructionWCBR
