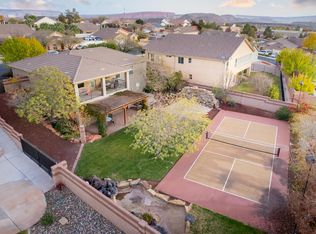
WANT VIEWS & NO BACKYARD NEIGHBORS? Single-Level Custom Home with Zion Views, Pool, and Outdoor Living | A custom single-level home with wide-open views, a private pool, and RV parking is not something you find every day. Set in Coral Canyon, this home was built around comfortable living, great gathering spaces, and taking full advantage of the Southern Utah setting. Inside, you'll find quality details throughout, including custom window treatments, built-in closet systems in the office and primary suite, a fireplace, and a kitchen featuring a built-in oven. Generous living areas and ample bedrooms create a layout that feels open, functional, and easy to enjoy. The backyard is the highlight. With a private pool and spa, water features, gas fire pit, outdoor prep station, and expansive views, it's a space designed for slow mornings, summer evenings, and everything in between. An oversized garage with mini-split as well as an outdoor storage shed adds convenience while keeping everything organized. Located in Coral Canyon, owners enjoy access to community amenities and miles of neighborhood walking trails. With single-level living, details like custom screen doors and courtyard gate and iron door, two outdoor spaces, and a view you'll never get tired of, this retreat is ready to be enjoyed for years to come!
For sale
Price cut: $25K (9/4)
$1,025,000
758 N Highland Pkwy, Washington, UT 84780
4beds
3baths
2,564sqft
Single Family Residence
Built in 2015
0.32 Acres Lot
$1,000,500 Zestimate®
$400/sqft
$85/mo HOA
What's special
Rv parkingWater featuresZion viewsExpansive viewsGas fire pitOversized garage with mini-splitSingle-level living
- 59 days
- 431
- 32
Zillow last checked:
Listing updated:
Listed by:
Jessica Taggart Marron 435-414-5861,
KW Ascend Keller Williams Realty,
Jeremy L. Larkin 435-862-8467,
KW Ascend Keller Williams Realty
Source: WCBR,MLS#: 26-274028
Facts & features
Interior
Bedrooms & bathrooms
- Bedrooms: 4
- Bathrooms: 3
Primary bedroom
- Level: Main
Bedroom 2
- Level: Main
Bedroom 3
- Level: Main
Bedroom 4
- Level: Main
Bathroom
- Level: Main
Bathroom
- Level: Main
Bathroom
- Level: Main
Dining room
- Level: Main
Kitchen
- Level: Main
Laundry
- Level: Main
Living room
- Level: Main
Heating
- Natural Gas
Cooling
- Central Air
Features
- Number of fireplaces: 1
Interior area
- Total structure area: 2,564
- Total interior livable area: 2,564 sqft
- Finished area above ground: 2,564
Video & virtual tour
Property
Parking
- Total spaces: 3
- Parking features: Attached
- Attached garage spaces: 3
Features
- Stories: 1
- Has private pool: Yes
- Pool features: In Ground
Lot
- Size: 0.32 Acres
- Features: Curbs & Gutters, Level
Details
- Parcel number: WHPCC111CC
- Zoning description: Residential
Construction
Type & style
- Home type: SingleFamily
- Property subtype: Single Family Residence
Materials
- Rock, Stucco
- Foundation: Slab
- Roof: Tile
Condition
- Built & Standing
- Year built: 2015
Utilities & green energy
- Water: Culinary
- Utilities for property: Electricity Connected, Natural Gas Connected
Community & HOA
Community
- Features: Sidewalks
- Subdivision: HIGHLAND PARK AT THE CORAL CANYON
HOA
- Has HOA: Yes
- Services included: Pickleball Court, Common Area Maintenance, Clubhouse
- HOA fee: $85 monthly
Location
- Region: Washington
Financial & listing details
- Price per square foot: $400/sqft
- Tax assessed value: $938,500
- Annual tax amount: $3,921
- Date on market: 7/9/2026
- Cumulative days on market: 60 days
- Listing terms: Conventional,Cash
- Inclusions: Walk-in Closet(s), Refrigerator, Range Hood, Oven/Range, Built-in, Outdoor Lighting, Garden Tub, Dishwasher, Ceiling, Vaulted, Ceiling Fan(s), Bath, Sep Tub/Shwr
- Electric utility on property: Yes
- Road surface type: Paved
Estimated market value
$1,000,500
$950,000 - $1.05M
$3,510/mo
Price history
| Date | Event | Price |
|---|---|---|
| 9/4/2026 | Price change | $1,025,000-2.4%$400/sqft |
Source: WCBR #26-274028 Report a problem | ||
| 7/29/2026 | Price change | $1,050,000-4.5%$410/sqft |
Source: WCBR #26-274028 Report a problem | ||
| 7/9/2026 | Listed for sale | $1,100,000$429/sqft |
Source: WCBR #26-274028 Report a problem | ||
Public tax history
| Year | Property taxes | Tax assessment |
|---|---|---|
| 2025 | $3,922 +3.4% | $516,175 +7.8% |
| 2024 | $3,792 -0.1% | $478,665 |
| 2023 | $3,795 -4.7% | $478,665 +2.9% |
| 2022 | $3,981 +7.4% | $465,025 +29.1% |
| 2021 | $3,708 -1% | $360,140 +5.5% |
| 2020 | $3,745 +5.7% | $341,495 +9.8% |
| 2019 | $3,543 +3.3% | $310,970 +13.3% |
| 2018 | $3,430 -1.4% | $274,395 +4.5% |
| 2017 | $3,480 +182.2% | $262,570 +3.8% |
| 2016 | $1,233 | $252,890 +197.5% |
| 2015 | $1,233 +0.5% | $85,000 |
| 2014 | $1,227 -4.3% | $85,000 |
| 2013 | $1,282 -5.6% | $85,000 |
| 2012 | $1,359 +10.1% | $85,000 +10.4% |
| 2011 | $1,235 -43.5% | $77,000 -43% |
| 2010 | $2,184 +9.1% | $135,000 -22.9% |
| 2009 | $2,001 -2.8% | $175,000 -2.8% |
| 2008 | $2,058 | $180,000 |
Find assessor info on the county website
Monthly payment
Est. payment
Payment breakdown
Explore the cost of this home by adjusting the details. Changes won't be saved.Climate risks
Neighborhood: 84780
Nearby schools
Schools provided by the listing agent
- Elementary: Coral Canyon Elementary
- Middle: Pine View Middle
- High: Pine View High
Source: WCBR. This data may not be complete. We recommend contacting the local school district to confirm school assignments for this home.
- $794,0003 bd3 ba2.6k sqft740 N Highland Pkwy, Washington, UT 84780Off Market
- $--4 bd4 ba3.3k sqft780 N Highland Pkwy, Washington, UT 84780Sold

- $403,3002 bd2 ba1.1k sqft2624 E Hilltop Ledge Dr, Washington, UT 84780Off Market
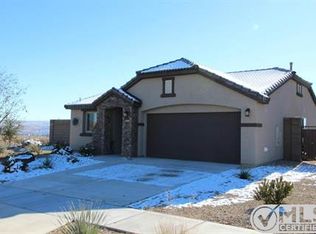
- $423,9003 bd2 ba1.1k sqft2627 E Hilltop Ledge Dr, Washington, UT 84780Off Market
Similar homes
- $955,0005 bd5 ba2.7k sqft1359 N Paseos St, Washington, UT 84780For Sale
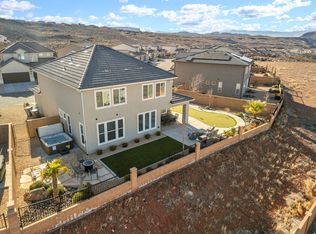
 MLS ID #2182973, Carolee Mecham, Cannon & Company. UtahRealEstate.com
 - $1,150,0004 bd3 ba2.8k sqft139 N Highland Pkwy, Washington, UT 84780For Sale
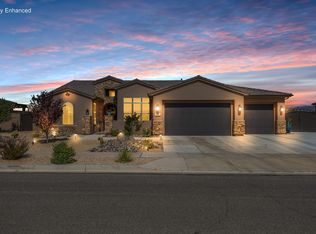 MLS ID #26-274372, Jessica Taggart Marron, KW Ascend Keller Williams Realty. WCBR
 - $939,9004 bd4 ba2.5k sqft717 W Osprey Dr, Washington, UT 84780For Sale
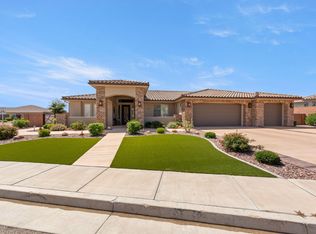 MLS ID #26-274396, ROBIN J ERICKSON, FATHOM REALTY SG. WCBR
 - $645,0006 bd3 ba2.9k sqft1025 N Ruby Pl, Washington, UT 84780For Sale
 MLS ID #26-275869, BRIAN NIX, MOQUI REAL ESTATE BROKERAGE LLC. WCBR
 - $749,0005 bd4 ba2.7k sqft2329 E Escondido Dr #16, Washington, UT 84780For SaleMLS ID #2178255, Paige Steckling, Real Broker, LLC. UtahRealEstate.com
- $1,350,0005 bd5 ba2.6k sqft1636 N Horizon Pkwy #117, Washington, UT 84780For SaleMLS ID #2178435, Tim Rogers, Holmes Homes Realty. UtahRealEstate.com
