Discover luxury living in Villa Bonita near Sunbrook Golf Course. This magnificent home offers spaciousness, stunning architecture, and luxury throughout. The open and airy main floor has high vaulted ceilings, expansive windows, and a sliding glass doorwall revealing a backyard oasis. A gourmet kitchen boasts Sub-Zero refrigerators; Wolf griddle stove, double ovens, steam oven; double Miele dishwashers; and a spacious butler's pantry. Upstairs, the master bedroom has arbor-like views, surround sound systems, mood lighting, and automated shades. It also has a private deck w/spiral staircase leading to pool below. Downstairs is a theater room, game room, custom kitchenette and more. Enjoy courtyards, water features, fireplaces, and more luxurious amenities throughout. Additional features.. Discover the epitome of large luxury living in Villa Bonita, an exclusive 12-home community near Sunbrook Golf Course. This magnificent residence, nestled among trees along the north fork of City Creek, offers unparalleled spaciousness, stunning architecture, and luxurious amenities designed for comfort, entertainment, and relaxation.
The main floor centers around an open, airy great room with high vaulted ceilings, large decorative windows, and a sliding glass door that opens to an outdoor sanctuary. This outdoor space features a magnificent pool adorned with waterfalls, firepits, a rock diving platform, a Shamu shelf, a grotto and torches. A misted covered patio houses a Lynx outdoor barbecue kitchen equipped with a fridge, griddle, and grill. Inside, the grand gourmet kitchen boasts built-in Sub-Zero refrigerators and wine cooler; a professional-grade Wolf griddle and gas burner stove, double ovens, steam oven, and warming tray; double Miele dishwashers; and a spacious butler's pantry.
Upstairs, two wings of large en-suite bedrooms surround balconies that overlook the beautiful ceilings and the main floor. The master bedroom serves as a sanctuary with arbor-like views, surround sound systems, mood lighting, and automated blackout shades. It also features a private deck with views and a spiral staircase leading to the pool area below. Additional amenities include a devoted craft room, a cozy sitting room with ladder access to the main floor, and a hidden rooftop crow's nest with 360-degree views for secret sun-lounging or stargazing at night.
All in all, you're going to find that this home is truly a paradise for comfort, fun, and entertainment. From the inviting arched entry, to the large private courtyard with a stately fountain and fireplace, through to the gorgeous great room and kitchen, and on to the backyard oasis. And that's not all, because a fully finished basement includes a theater room, game room, custom kitchenette, a gym, a dance room and even another bed and bath. Of course, mood lighting, fireplaces, water features, sitting areas and sound systems abound throughout, inside and out.
Advanced Features include: Visionworks Contol4 world-class home entertainment, security, and automation systems; Zoned 6-unit HVAC system for precise climate control; Heated floors in the master bedroom, master bath, guest room bath, and craft room; Instant-on hot water circulation system in the master bath; Laundry rooms on the main floor, upstairs, and in the master closet; Power retractable sunshades and blinds throughout the home; Extra-large, climate-controlled garage with extensive shelving and cabinets; Abundant storage with numerous rooms, counters, and cabinets.
Crafted by Split Rock Custom Homes, this extraordinary home embodies luxury and attention to detail in every aspect. Experience your private oasis, designed for ultimate comfort and enjoyment, in this dream home waiting just for you.
Sold
Price Unknown
470 N Country Ln #4, Santa Clara, UT 84765
6beds
10baths
10,201sqft
Single Family Residence
Built in 2018
6,534 Square Feet Lot
$2,817,300 Zestimate®
$--/sqft
$-- Estimated rent
Home value
$2,817,300
$2.51M - $3.16M
Not available
Zestimate® history
Owner options
List your home for rent
Find your next renter with Zillow Rental Manager. Plus, with online applications, you can quickly screen prospective tenants – for free.
Refinance and save
$250/mo
Est. payment
Refinancing to a lower rate could help reduce your monthly payments and save thousands over the life of the loan.
$250/mo
Est. payment
Explore your selling options
Work with a Zillow partner agent
Leverage their expertise and Zillow's premium Showcase listings to get your home seen by more buyers.
Get startedList with your own agent
Get your home in front of millions of buyers by listing it on Zillow.
Learn how to do itSell it yourself
Take full control of how buyers see your home on Zillow by listing For Sale by Owner (FSBO).
List your homeWhat's special
Zillow last checked:
Listing updated:
Listed by:
SUE GATCHELL 435-703-1352,
Real Broker, LLC
Bought with:
Alexa Wray Brinkerhoff, 7584894-SA
RED ROCK REAL ESTATE
Source: WCBR,MLS#: 24-252329
Facts & features
Interior
Bedrooms & bathrooms
- Bedrooms: 6
- Bathrooms: 10
Primary bedroom
- Level: Second
Bedroom
- Level: Main
Bedroom 2
- Level: Second
Bedroom 3
- Level: Second
Bedroom 4
- Level: Second
Bedroom 5
- Level: Second
Bathroom
- Level: Main
Bathroom
- Level: Main
Bathroom
- Level: Main
Bathroom
- Level: Second
Bathroom
- Level: Second
Bathroom
- Level: Second
Family room
- Level: Main
Kitchen
- Level: Main
Laundry
- Level: Main
Laundry
- Level: Second
Office
- Level: Second
Storage room
- Level: Second
Storage room
- Level: Second
Other
- Level: Basement
Heating
- Natural Gas, In Floor
Cooling
- Central Air
Features
- Has basement: Yes
- Number of fireplaces: 3
Interior area
- Total structure area: 10,201
- Total interior livable area: 10,201 sqft
- Finished area above ground: 3,660
Property
Parking
- Total spaces: 5
- Parking features: Attached, Extra Depth, Extra Width, Garage Door Opener, Heated
- Attached garage spaces: 5
Accessibility
- Accessibility features: Smart Technology
Features
- Stories: 3
- Has private pool: Yes
- Has view: Yes
- View description: Mountain(s)
Lot
- Size: 6,534 Square Feet
- Features: Cul-De-Sac, Curbs & Gutters, Level
Details
- Parcel number: SCVBE4
- Zoning description: Residential, PUD
Construction
Type & style
- Home type: SingleFamily
- Property subtype: Single Family Residence
Materials
- Rock, Stucco
- Roof: Tile
Condition
- Built & Standing
- Year built: 2018
Utilities & green energy
- Water: Culinary
- Utilities for property: Electricity Connected, Natural Gas Connected
Community & HOA
Community
- Features: Sidewalks
- Subdivision: VILLA BONITA ESTATES
HOA
- Has HOA: Yes
- Services included: Pickleball Court, Common Area Maintenance, Tennis Courts, Private Road, Gated
- HOA fee: $250 monthly
Location
- Region: Santa Clara
Financial & listing details
- Tax assessed value: $2,372,700
- Annual tax amount: $6,653
- Date on market: 6/29/2024
- Cumulative days on market: 13 days
- Listing terms: FHA,Conventional,Cash,1031 Exchange
- Inclusions: Wired for Cable, Window, Double Pane, Window Coverings, Water, Rvrse Osmosis, Water Softner, Owned, Walk-in Closet(s), Theater Room, Sprinkler, Full, Sprinkler, Auto, Smart Wiring, Second Kitchen, Refrigerator, Range Hood, Patio, Covered, Oven/Range, Built-in, Outdoor Lighting, Microwave, Landscaped, Full, Intercom, Home Warranty, Freezer, Fenced, Full, Disposal, Dishwasher, Deck, Uncovered, Compactor, Central Vacuum, Central Vac Plumbed, Ceiling, Vaulted, Ceiling Fan(s), Casita, Built in Barbecue, Bath, Sep Tub/Shwr, Alarm/Security Sys
- Electric utility on property: Yes
- Road surface type: Paved
Price history
| Date | Event | Price |
|---|---|---|
| 8/30/2024 | Sold | -- |
Source: WCBR #24-252329 Report a problem | ||
| 7/11/2024 | Pending sale | $2,999,900$294/sqft |
Source: WCBR #24-252329 Report a problem | ||
| 6/29/2024 | Listed for sale | $2,999,900-3.2%$294/sqft |
Source: WCBR #24-252329 Report a problem | ||
| 8/18/2023 | Listing removed | -- |
Source: WCBR #23-242265 Report a problem | ||
| 6/20/2023 | Listed for sale | $3,100,000$304/sqft |
Source: WCBR #23-242265 Report a problem | ||
Public tax history
| Year | Property taxes | Tax assessment |
|---|---|---|
| 2025 | $15,997 +148.1% | $2,372,700 +155.7% |
| 2024 | $6,449 -3.1% | $928,015 -4.8% |
| 2023 | $6,653 -49.3% | $974,545 -46% |
| 2022 | $13,117 -9% | $1,805,300 +11.3% |
| 2021 | $14,418 -5.8% | $1,622,600 0% |
| 2020 | $15,300 +956.2% | $1,622,800 +981.9% |
| 2019 | $1,449 +34.6% | $150,000 +43.5% |
| 2018 | $1,076 -3% | $104,500 |
| 2017 | $1,109 -11.3% | $104,500 |
| 2016 | $1,249 | $104,500 |
| 2015 | $1,249 +0.9% | $104,500 |
| 2014 | $1,238 +12% | $104,500 +18.8% |
| 2013 | $1,105 -7.8% | $88,000 |
| 2012 | $1,199 -0.7% | $88,000 |
| 2011 | $1,207 -11% | $88,000 -15.8% |
| 2010 | $1,356 -22.9% | $104,500 -45.7% |
| 2009 | $1,759 -27.1% | $192,500 -27.1% |
| 2008 | $2,413 | $264,000 +182.4% |
| 2006 | -- | $93,500 |
Find assessor info on the county website
Neighborhood: 84765
Nearby homes
- $1,130,0004 bd8 ba5.7k sqft470 Country Ln, Santa Clara, UT 84765Off Market
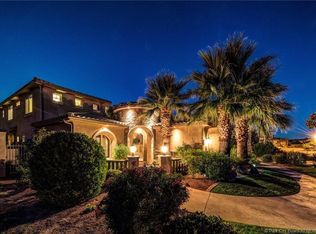
- $1,750,0006 bd6 ba6.9k sqft470 N Country Ln #6, Santa Clara, UT 84765For Sale
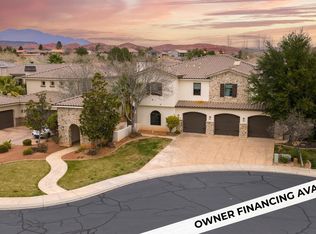
- $1,295,0005 bd6 ba5.9k sqft470 N Country Ln #11, Santa Clara, UT 84765For Sale

- $1,139,7005,662 sqft470 N Country Ln #9, Santa Clara, UT 84765Off Market

- $1,249,4005 bd5 ba4.7k sqft470 N Country Ln #12, Santa Clara, UT 84765Off Market
- $1,263,8004 bd6 ba5.8k sqft470 N Country Ln #5, Santa Clara, UT 84765Off Market
- $1,565,1005 bd7 ba6.6k sqft470 N Country Ln UNIT 8, Santa Clara, UT 84765Off Market
- $1,105,7005 bd4 ba4.9k sqft470 N Country Ln #10, Santa Clara, UT 84765Off Market
Nearby schools
GreatSchools rating
- 5/10Arrowhead SchoolGrades: PK-5Distance: 0.3 mi
- 7/10Snow Canyon Middle SchoolGrades: PK-9Distance: 0.9 mi
- 5/10Snow Canyon High SchoolGrades: 10-12Distance: 1.1 mi
Schools provided by the listing agent
- Elementary: Arrowhead Elementary
- Middle: Snow Canyon Middle
- High: Snow Canyon High
Source: WCBR. This data may not be complete. We recommend contacting the local school district to confirm school assignments for this home.
Sell for more on Zillow
Get a Zillow Showcase℠ listing at no additional cost and you could sell for .
$2,817,300
2% more
+$56,346
With Zillow Showcase(estimated)
$2,873,646
Sell for more on Zillow
Get a Zillow Showcase℠ listing at no additional cost and you could sell for .
$2,817,300
2% more
+$56,346
With Zillow Showcase(estimated)
$2,873,646
- Utah
- Washington County
- Santa Clara
- 84765
- 470 N Country Ln Unit 4
