Ride out from your own back gate.
This isn't a horse property with a house on it, or a house with a dirt lot behind it. It's both, done fully -- 3.43 acres zoned for up to eight horses, with an 8,676-square-foot estate sitting two feet above every neighboring property.
The equestrian side is already built. A two-story barn with roll-up door, covered lean-tos on both sides, and drive-up ramp access to a full upper loft. An insulated, skylit tack room with full-length shelving and hooks already mounted. An oversized covered pole barn deep enough to pull a trailer through, stack hay, and park equipment out of the sun. A covered pen on a concrete pad with pipe panel corral. Pipe rail fencing, level footing, mature shade -- and a gate that opens directly onto the Virgin River trail system. Tack up and go. No trailering, no hauling out.
The home holds nine bedrooms and seven full baths. A chef's kitchen with Viking six-burner cooktop, double ovens, built-in refrigeration, and a walk-in pantry hidden behind a matching cabinet door. Main-level primary suite with private yard access and a spa bath. A 4K theater room with tiered seating. A dedicated music studio with double soundboard walls. An indoor cedar sauna. Two full washer-dryer sets, because a house this size needs them.
Outside, a 50,000-gallon natural pool -- fourteen feet deep and entirely chemical-free, kept clear year-round by its own planted filtration basin and waterfall. A poolside cabana with sleeping loft. Two outdoor showers. A sunken fire pit dropped below grade for wind shelter, and a second fire feature closer to the water. Gardens, orchards, mature canopy, and an in-ground trampoline set flush to the lawn.
Then there's the rest of it. A detached RV garage built to hold two Class A motorhomes, with hot water plumbed in for hookups and wash-downs. Above it, a finished dance studio with full bath, wet bar, mini-split HVAC, and a mountain-view balcony. A standalone casita with its own kitchen, living area, and bath. A second buildable lot. Gated entrance, long private drive, cul-de-sac position.
Built with French drains and flood-retaining capability throughout, with basement egress windows and emergency stairs.
Nine bedrooms. Eight horses. Two motorhomes. One river. Come walk it -- the photos don't hold it.
For sale
Price cut: $10K (10/1)
$2,345,000
1021 W Churrea Dr, Washington, UT 84780
9beds
7baths
8,676sqft
Single Family Residence
Built in 2006
3.43 Acres Lot
$-- Zestimate®
$270/sqft
$-- HOA
What's special
Long private driveGated entrancePipe rail fencingCul-de-sac positionIndoor cedar saunaGardens orchards mature canopyTwo outdoor showers
- 67 days
- 382
- 16
Zillow last checked:
Listing updated:
Listed by:
APRIL GATES 435-632-8869,
ERA BROKERS CONSOLIDATED (HURRICANE BRANCH)
Source: WCBR,MLS#: 24-254685
Facts & features
Interior
Bedrooms & bathrooms
- Bedrooms: 9
- Bathrooms: 7
Primary bedroom
- Level: Main
Primary bedroom
- Level: Second
Bedroom 2
- Level: Main
Bedroom 3
- Level: Main
Bedroom 5
- Level: Second
Bedroom 6
- Level: Second
Other
- Level: Basement
Other
- Level: Other
Family room
- Level: Main
Kitchen
- Level: Main
Kitchen
- Level: Other
Kitchen
- Level: Other
Laundry
- Level: Main
Laundry
- Level: Other
Living room
- Level: Main
Living room
- Level: Other
Other
- Level: Basement
Heating
- Hot Water, Natural Gas, Wood
Cooling
- Central Air
Features
- Basement: Full
- Has fireplace: Yes
Interior area
- Total structure area: 8,676
- Total interior livable area: 8,676 sqft
- Finished area above ground: 2,505
Property
Parking
- Total spaces: 5
- Parking features: Attached, Extra Depth, Extra Height, Extra Width, Garage Door Opener, RV Garage, RV Access/Parking, Storage
- Attached garage spaces: 5
Features
- Stories: 2
- Exterior features: Sprinkler, Man-Full
- Has private pool: Yes
- Pool features: Concrete/Gunite, Fenced, In Ground, Heated
- Has view: Yes
- View description: Mountain(s)
Lot
- Size: 3.43 Acres
- Features: Cul-De-Sac, Curbs & Gutters, Gentle Sloping, Level
Details
- Parcel number: WPVE7170
- Zoning description: Residential
Construction
Type & style
- Home type: SingleFamily
- Property subtype: Single Family Residence
Materials
- Stucco
- Roof: Tile
Condition
- Built & Standing
- Year built: 2006
Utilities & green energy
- Water: Culinary
- Utilities for property: Dixie Power, Natural Gas Connected
Community & HOA
Community
- Features: Sidewalks
- Subdivision: PINE VIEW ESTATES
HOA
- Has HOA: No
Location
- Region: Washington
Financial & listing details
- Price per square foot: $270/sqft
- Tax assessed value: $1,954,700
- Annual tax amount: $12,460
- Date on market: 8/10/2026
- Cumulative days on market: 727 days
- Listing terms: FHA,Conventional,Cash,1031 Exchange
- Inclusions: Wood Burning Stove, Window, Double Pane, Window Coverings, Water Softner, Owned, Washer, Walk-in Closet(s), Theater Room, Storage Shed(s), Smart Wiring, Second Kitchen, Refrigerator, Range Hood, Patio, Covered, Microwave, Landscaped, Full, Intercom, Horse Privileges, Greenhouse, Fenced, Full, Dryer, Disposal, Dishwasher, Deck, Uncovered, Central Vacuum, Central Vac Plumbed, Ceiling Fan(s), Bath, Sep Tub/Shwr, Alarm/Security Sys
- Road surface type: Paved
Estimated market value
Not available
Estimated sales range
Not available
Not available
Price history
| Date | Event | Price |
|---|---|---|
| 10/1/2026 | Price change | $2,345,000-0.4%$270/sqft |
Source: WCBR #24-254685 Report a problem | ||
| 9/24/2026 | Price change | $2,355,000-0.4%$271/sqft |
Source: WCBR #24-254685 Report a problem | ||
| 9/17/2026 | Price change | $2,365,000-0.4%$273/sqft |
Source: ICBOR #108479 Report a problem | ||
| 9/10/2026 | Price change | $2,375,000-0.4%$274/sqft |
Source: ICBOR #108479 Report a problem | ||
| 9/4/2026 | Price change | $2,385,000-0.4%$275/sqft |
Source: WCBR #24-254685 Report a problem | ||
| 8/10/2026 | Listed for sale | $2,395,000$276/sqft |
Source: WCBR #24-254685 Report a problem | ||
| 7/8/2026 | Listing removed | $2,395,000$276/sqft |
Source: ICBOR #108479 Report a problem | ||
| 6/24/2026 | Price change | $2,395,000-0.1%$276/sqft |
Source: WCBR #24-254685 Report a problem | ||
| 6/10/2026 | Price change | $2,397,000-0.1%$276/sqft |
Source: WCBR #24-254685 Report a problem | ||
| 4/28/2026 | Price change | $2,400,000-12.7%$277/sqft |
Source: WCBR #24-254685 Report a problem | ||
| 4/13/2026 | Price change | $2,750,000-6.8%$317/sqft |
Source: WCBR #24-254685 Report a problem | ||
| 2/27/2026 | Price change | $2,950,000-9.2%$340/sqft |
Source: WCBR #24-254685 Report a problem | ||
| 9/29/2025 | Price change | $3,250,000-4.4%$375/sqft |
Source: ICBOR #108479 Report a problem | ||
| 6/20/2025 | Price change | $3,400,000-2.7%$392/sqft |
Source: ICBOR #108479 Report a problem | ||
| 5/12/2025 | Price change | $3,496,0000%$403/sqft |
Source: ICBOR #108479 Report a problem | ||
| 5/5/2025 | Price change | $3,497,0000%$403/sqft |
Source: ICBOR #108479 Report a problem | ||
| 4/28/2025 | Price change | $3,498,0000%$403/sqft |
Source: ICBOR #108479 Report a problem | ||
| 4/22/2025 | Price change | $3,499,0000%$403/sqft |
Source: ICBOR #108479 Report a problem | ||
| 3/25/2025 | Price change | $3,500,000-7.6%$403/sqft |
Source: ICBOR #108479 Report a problem | ||
| 2/6/2025 | Price change | $3,789,000-0.1%$437/sqft |
Source: ICBOR #108479 Report a problem | ||
| 12/9/2024 | Price change | $3,794,0000%$437/sqft |
Source: ICBOR #108479 Report a problem | ||
| 9/20/2024 | Listed for sale | $3,795,000$437/sqft |
Source: ICBOR #108479 Report a problem | ||
| 8/19/2024 | Listing removed | $3,795,000$437/sqft |
Source:  UtahRealEstate.com #1899485 Report a problem UtahRealEstate.com #1899485 Report a problem | ||
| 6/4/2024 | Price change | $3,795,000-0.1%$437/sqft |
Source: UtahRealEstate.com #1899485 Report a problem | ||
| 5/16/2024 | Listed for sale | $3,800,000$438/sqft |
Source: UtahRealEstate.com #1899485 Report a problem | ||
Public tax history
| Year | Property taxes | Tax assessment |
|---|---|---|
| 2025 | $12,856 +3.2% | $1,954,700 +6.3% |
| 2024 | $12,461 +72.3% | $1,838,400 +69.4% |
| 2023 | $7,230 -16.1% | $1,085,155 -10.8% |
| 2022 | $8,613 +17.1% | $1,216,385 +43.2% |
| 2021 | $7,355 +23.1% | $849,535 +30.1% |
| 2020 | $5,975 +3.1% | $652,745 +5.5% |
| 2019 | $5,797 +3.6% | $618,480 +10.2% |
| 2018 | $5,596 +25.8% | $561,060 +29.3% |
| 2017 | $4,450 | $434,065 +10.7% |
| 2016 | $4,450 +2.7% | $391,990 +4.1% |
| 2015 | $4,332 | $376,425 +4.1% |
| 2014 | $4,332 +8.7% | $361,465 +9.6% |
| 2013 | $3,984 +2.1% | $329,730 +9.7% |
| 2012 | $3,902 -1.2% | $300,525 -0.8% |
| 2011 | $3,949 +4.8% | $302,995 -0.3% |
| 2010 | $3,767 +14.7% | $303,775 -18.2% |
| 2009 | $3,283 -16.9% | $371,365 -16.9% |
| 2008 | $3,953 | $447,095 +54.8% |
| 2006 | -- | $288,845 |
Find assessor info on the county website
Monthly payment
Est. payment
Payment breakdown
Explore the cost of this home by adjusting the details. Changes won't be saved.Climate risks
Neighborhood: 84780
Nearby schools
Schools provided by the listing agent
- Elementary: Riverside Elementary
- High: Pine View High
Source: WCBR. This data may not be complete. We recommend contacting the local school district to confirm school assignments for this home.


Similar homes
- $2,395,0007 bd7 ba6.4k sqft2911 E Washington Dam Rd, Washington, UT 84780For Sale
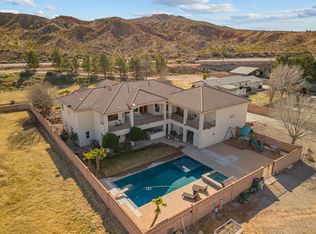 MLS ID #26-274842, Daniel Zufelt, EXP REALTY LLC (So Utah). WCBR
 - $1,600,0008 bd5 ba5.9k sqft396 W River Willow Ln, Washington, UT 84780For Sale
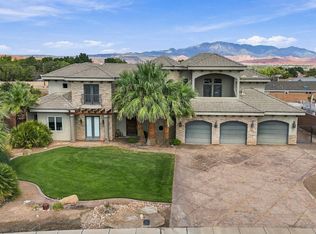 MLS ID #26-276942, Jaimi Payne, RED ROCK REAL ESTATE CENTRAL. WCBR
 - $1,475,00010 bd8 ba6.6k sqft325 W River Willow Ln, Washington, UT 84780For Sale
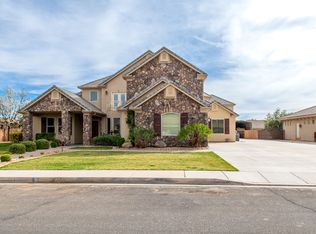 MLS ID #26-276782, RACHEL MORIN, EQUITY REAL ESTATE (ST GEORGE). WCBR
 - $2,790,0006 bd6 ba7.5k sqft1682 N Belmont Ave, Washington, UT 84780For Sale
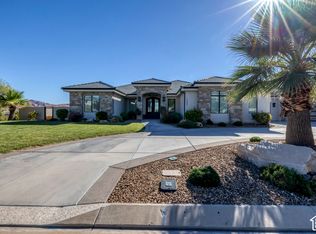
 MLS ID #2189944, Sherry Carruth, Avenues Realty Group LLC. UtahRealEstate.com
