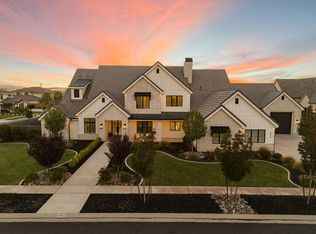
Located in Oak Grove Meadows, this New Trend Construction home sits on a rare .63-acre lot with thoughtfully designed spaces inside and out. The backyard features a large saltwater pool, pickleball/basketball court, outdoor kitchen, and pool bath. Nearly 2,300 sq. ft. of garage space provides room for vehicles, toys, and storage. The RV garage extends nearly 50' deep with a 14' tall door, epoxy floors, and separate storage room. The chef's kitchen features a Monogram appliance package, double dishwashers, built-in refrigerator/freezer, and expansive butler's pantry. The primary suite includes an exercise/flex room with sound system,
professionally designed custom closet, and vanity desk. Upstairs, each bedroom features an en-suite bathroom, along with an additional laundry room and bonus
room. A theater room, home audio system, and second family room with dry bar provide multiple spaces to gather and entertain. Generous living spaces, extensive
garage capacity, and outdoor amenities come together in a home designed for comfort, functionality, and everyday enjoyment.
For sale
Price cut: $100K (9/21)
$2,899,900
2752 S 240 W, Washington, UT 84780
6beds
7baths
7,502sqft
Single Family Residence
Built in 2025
0.63 Acres Lot
$2,809,200 Zestimate®
$387/sqft
$-- HOA
What's special
Large saltwater poolPool bathMonogram appliance packageEpoxy floorsOutdoor amenitiesSeparate storage roomDouble dishwashers
- 50 days
- 961
- 88
Zillow last checked:
Listing updated:
Listed by:
Calvin Hayward 801-989-2299,
ERA BROKERS CONSOLIDATED SG,
Raymon D Cox 435-705-1681,
ERA BROKERS CONSOLIDATED SG
Source: WCBR,MLS#: 26-275546
Facts & features
Interior
Bedrooms & bathrooms
- Bedrooms: 6
- Bathrooms: 7
Primary bedroom
- Level: Main
Bedroom 2
- Level: Main
Bedroom 3
- Level: Second
Bedroom 4
- Level: Second
Bedroom 5
- Level: Second
Bedroom 6
- Level: Second
Bathroom
- Level: Main
Bathroom
- Level: Main
Bathroom
- Level: Main
Bathroom
- Level: Second
Bathroom
- Level: Second
Bathroom
- Level: Second
Bathroom
- Level: Second
Bathroom
- Level: Second
Family room
- Level: Main
Family room
- Level: Second
Kitchen
- Level: Main
Laundry
- Description: On the first and second floor
- Level: Main
Office
- Level: Main
Other
- Level: Second
Heating
- Natural Gas
Cooling
- Central Air
Features
- Number of fireplaces: 1
Interior area
- Total structure area: 7,502
- Total interior livable area: 7,502 sqft
- Finished area above ground: 3,903
Video & virtual tour
Property
Parking
- Total spaces: 6
- Parking features: Attached, Extra Depth, Extra Height, Garage Door Opener, RV Garage
- Attached garage spaces: 6
Features
- Stories: 2
- Has private pool: Yes
- Pool features: In Ground, Salt Water
Lot
- Size: 0.63 Acres
- Features: Corner Lot, Curbs & Gutters, Level
Details
- Parcel number: WOKGM19
- Zoning description: Residential
Construction
Type & style
- Home type: SingleFamily
- Property subtype: Single Family Residence
Materials
- Masonite, Rock, Stucco
- Foundation: Slab
- Roof: Metal,Tile
Condition
- Built & Standing
- Year built: 2025
Utilities & green energy
- Water: Culinary
- Utilities for property: Dixie Power, Electricity Connected, Natural Gas Connected
Community & HOA
Community
- Features: Sidewalks
- Subdivision: OAK GROVE MEADOWS
HOA
- Has HOA: No
Location
- Region: Washington
Financial & listing details
- Price per square foot: $387/sqft
- Tax assessed value: $460,800
- Annual tax amount: $3,030
- Date on market: 8/27/2026
- Cumulative days on market: 52 days
- Listing terms: FHA,Conventional,Cash,1031 Exchange
- Inclusions: Window, Double Pane, Window Coverings, Walk-in Closet(s), Theater Room, Sprinkler, Full, Sprinkler, Auto, Sauna, Refrigerator, Range Hood, Patio, Covered, Oven/Range, Built-in, Outdoor Lighting, Microwave, Landscaped, Full, Hot Tub, Gazebo, Freezer, Fenced, Full, Disposal, Dishwasher, Central Vac Plumbed, Ceiling Fan(s), Built in Barbecue, Bath, Sep Tub/Shwr
- Electric utility on property: Yes
- Road surface type: Paved
Estimated market value
$2,809,200
$2.67M - $2.95M
$7,138/mo
Price history
| Date | Event | Price |
|---|---|---|
| 9/21/2026 | Price change | $2,899,900-3.3%$387/sqft |
Source: WCBR #26-275546 Report a problem | ||
| 8/27/2026 | Listed for sale | $2,999,900$400/sqft |
Source: WCBR #26-275546 Report a problem | ||
| 10/8/2025 | Listing removed | $2,999,900$400/sqft |
Source: WCBR #25-264602 Report a problem | ||
| 9/30/2025 | Price change | $9,495-5.1%$1/sqft |
Source: Zillow Rentals Report a problem | ||
| 8/29/2025 | Listed for sale | $2,999,900$400/sqft |
Source: WCBR #25-264602 Report a problem | ||
| 8/27/2025 | Price change | $10,000-16.7%$1/sqft |
Source: Zillow Rentals Report a problem | ||
| 7/18/2025 | Listed for rent | $12,000$2/sqft |
Source: Zillow Rentals Report a problem | ||
Public tax history
| Year | Property taxes | Tax assessment |
|---|---|---|
| 2025 | $3,031 +7.5% | $460,800 +10.8% |
| 2024 | $2,820 | $416,000 |
| 2023 | -- | -- |
Find assessor info on the county website
Monthly payment
Est. payment
Payment breakdown
Explore the cost of this home by adjusting the details. Changes won't be saved.Climate risks
Neighborhood: 84780
Nearby schools
Schools provided by the listing agent
- Elementary: Riverside Elementary
- Middle: Crimson Cliffs Middle
- High: Crimson Cliffs High
Source: WCBR. This data may not be complete. We recommend contacting the local school district to confirm school assignments for this home.
Similar homes
- $2,790,0006 bd6 ba7.5k sqft1682 N Belmont Ave, Washington, UT 84780For Sale
 MLS ID #2189944, Sherry Carruth, Avenues Realty Group LLC. UtahRealEstate.com
 - $2,895,0005 bd5 ba4.5k sqft147 N Westgate Hills Dr, Washington, UT 84780For Sale
 MLS ID #26-272916, DUSTY WRIGHT, KW Ascend Keller Williams Realty. WCBR
 - $2,345,0009 bd7 ba8.6k sqft1021 W Churrea Dr, Washington, UT 84780For Sale
 MLS ID #24-254685, APRIL GATES, ERA BROKERS CONSOLIDATED (HURRICANE BRANCH). WCBR
 - $3,300,0006 bd7 ba7.1k sqft3952 S Bentley Rd, Saint George, UT 84790For Sale
 MLS ID #26-276789, Julie A Millett, EXP REALTY LLC (So Utah). WCBR
