Experience luxury living in the highly sought-after Vermillion Vista community in Washington Fields. Built by Goldline Homes, this exceptional new construction offers approximately 4,700 square feet of thoughtfully designed living space, a professionally landscaped backyard with an included swimming pool, and an impressive 55-foot RV garage featuring multiple 220V outlets, ample RV parking, and plenty of space for recreational vehicles, toys, or a workshop.
Inside, you'll find four spacious bedrooms, 4.5 bathrooms, a dedicated office, and a versatile attached casita with private entrance. Designed for maximum flexibility, the casita includes a full bathroom, kitchenette, and washer/dryer hookups, making it ideal as a private guest suite, fifth bedroom, multigenerational living space, home office, fitness room, or pool house.
Soaring vaulted ceilings, an expansive open-concept floor plan, designer finishes, custom cabinetry, premium fixtures, and exceptional craftsmanship are showcased throughout. Every detail has been thoughtfully selected to deliver the perfect balance of luxury, comfort, and functionality.
Located in one of Southern Utah's premier communities, you'll enjoy convenient access to top-rated schools, parks, hiking and biking trails, golf courses, shopping, dining, and everything Washington Fields has to offer.
This is a rare opportunity to own a beautifully crafted Goldline Homes residence that combines timeless architecture, modern design, and resort-style amenities in one of the area's most desirable neighborhoods.
Expected finish date around Sept 15th 2026
Listing agent is a licensed real estate agent in the state of Utah and has ownership interest in the property.
Sold
Price Unknown
3203 S 465 E, Washington, UT 84780
5beds
5baths
4,700sqft
Single Family Residence
Built in 2026
0.35 Acres Lot
$1,624,300 Zestimate®
$--/sqft
$6,240 Estimated rent
Home value
$1,624,300
$1.53M - $1.74M
$6,240/mo
Zestimate® history
Owner options
List your home for rent
$6,240/mo
Rent Zestimate®
Find your next renter with Zillow Rental Manager. Plus, with online applications, you can quickly screen prospective tenants – for free.
$6,240/mo
Rent Zestimate®
Refinance and save
Refinancing to a lower rate could help reduce your monthly payments and save thousands over the life of the loan.
Explore your selling options
Work with a Zillow partner agent
Leverage their expertise and Zillow's premium Showcase listings to get your home seen by more buyers.
Get startedList with your own agent
Get your home in front of millions of buyers by listing it on Zillow.
Learn how to do itSell it yourself
Take full control of how buyers see your home on Zillow by listing For Sale by Owner (FSBO).
List your homeWhat's special
Ample rv parkingIncluded swimming poolProfessionally landscaped backyardPremium fixturesDedicated officeExpansive open-concept floor planCustom cabinetry
Zillow last checked:
Listing updated:
Listed by:
Cortney Stucki 801-472-6441,
Real Broker, LLC
Bought with:
DONNA D SMITH, 6070293-SA
RE/MAX ASSOCIATES SO UTAH
Source: WCBR,MLS#: 26-273732
Facts & features
Interior
Bedrooms & bathrooms
- Bedrooms: 5
- Bathrooms: 5
Primary bedroom
- Level: Main
Bedroom 2
- Level: Main
Bedroom 3
- Level: Second
Bedroom 4
- Level: Second
Bedroom 5
- Level: Second
Bathroom
- Level: Main
Bathroom
- Level: Main
Bathroom
- Level: Second
Bathroom
- Level: Second
Dining room
- Level: Main
Kitchen
- Level: Main
Laundry
- Level: Main
Laundry
- Level: Second
Living room
- Level: Main
Office
- Level: Main
Heating
- Natural Gas
Cooling
- Central Air, None
Features
- Number of fireplaces: 1
Interior area
- Total structure area: 4,700
- Total interior livable area: 4,700 sqft
- Finished area above ground: 3,056
Property
Parking
- Total spaces: 3
- Parking features: Attached, Extra Depth, Extra Height, Extra Width, Garage Door Opener, RV Garage, RV Access/Parking
- Attached garage spaces: 3
Features
- Stories: 2
- Has view: Yes
- View description: Mountain(s)
Lot
- Size: 0.35 Acres
- Features: Curbs & Gutters
Details
- Parcel number: WVRNV1109
- Zoning description: Residential
Construction
Type & style
- Home type: SingleFamily
- Property subtype: Single Family Residence
Materials
- Rock, Stucco
- Foundation: Slab
- Roof: Asphalt
Condition
- Year built: 2026
Utilities & green energy
- Water: Culinary
- Utilities for property: Dixie Power, Electricity Connected, Natural Gas Connected
Community & HOA
Community
- Features: Sidewalks
- Subdivision: VERMILION VISTAS
HOA
- Has HOA: No
Location
- Region: Washington
Financial & listing details
- Date on market: 6/27/2026
- Cumulative days on market: 12 days
- Listing terms: FHA,Conventional,Cash
- Inclusions: Window, Double Pane, Water, Rvrse Osmosis, Walk-in Closet(s), Sprinkler, Auto, Refrigerator, Range Hood, Patio, Covered, Oven/Range, Built-in, Outdoor Lighting, Microwave, Loft, Landscaped, Full, Hot Tub, Home Warranty, Fenced, Full, Disposal, Dishwasher, Deck, Covered, Ceiling, Vaulted, Ceiling Fan(s), Bath, Sep Tub/Shwr
- Electric utility on property: Yes
- Road surface type: Paved
Price history
| Date | Event | Price |
|---|---|---|
| 10/1/2026 | Sold | -- |
Source: WCBR #26-273732 Report a problem | ||
| 7/8/2026 | Pending sale | $1,551,000$330/sqft |
Source: WCBR #26-273732 Report a problem | ||
| 6/27/2026 | Listed for sale | $1,551,000$330/sqft |
Source: WCBR #26-273732 Report a problem | ||
Public tax history
Tax history is unavailable.
Neighborhood: 84780
Nearby homes
- $1,649,0006 bd6 ba4.9k sqft3229 S 465 E, Washington, UT 84780New Construction
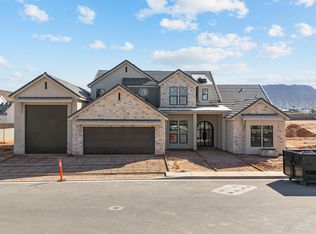
- $--6 bd5 ba4.5k sqft3166 S 465 E, Washington, UT 84780Sold
- $1,291,9006 bd4 ba4.1k sqft424 E Sky View Dr, Washington, UT 84780Off Market
- $1,223,8006 bd4 ba4.1k sqft594 E Pine St, Washington, UT 84780Off Market
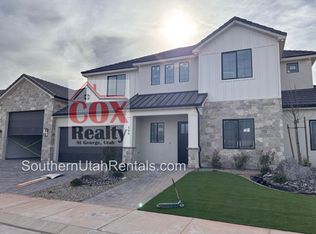
- $--5 bd7 ba6.3k sqft3287 S Stamsund Ln, Washington, UT 84780Sold
- $1,185,6004 bd4 ba3.5k sqft3184 S Newport Dr, Washington, UT 84780Off Market
- $1,348,3006 bd5 ba4.8k sqft3244 S Stamsund Ln, Washington, UT 84780Off Market
- $1,739,2005 bd4 ba5k sqft3319 S Stamsund Ln, Washington, UT 84780Off Market
Nearby schools
GreatSchools rating
- 8/10Majestic Fields SchoolGrades: PK-5Distance: 0.3 mi
- 10/10Washington Fields IntermediateGrades: 6-7Distance: 0.8 mi
- 8/10Crimson Cliffs HighGrades: 10-12Distance: 1.2 mi
Schools provided by the listing agent
- Elementary: Majestic Fields Elementary
- High: Crimson Cliffs High
Source: WCBR. This data may not be complete. We recommend contacting the local school district to confirm school assignments for this home.
Sell for more on Zillow
Get a Zillow Showcase℠ listing at no additional cost and you could sell for .
$1,624,300
2% more
+$32,486
With Zillow Showcase(estimated)
$1,656,786
Sell for more on Zillow
Get a Zillow Showcase℠ listing at no additional cost and you could sell for .
$1,624,300
2% more
+$32,486
With Zillow Showcase(estimated)
$1,656,786
- Utah
- Washington County
- Washington
- 84780
- 3203 S 465 E
