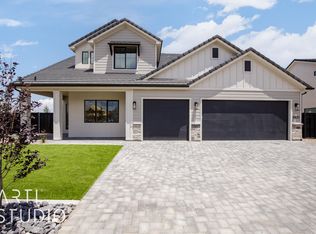
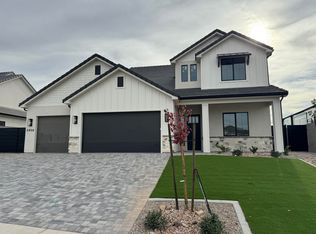
Beautiful home in Desert Horizon showcasing expert craftsmanship, hardwood flooring, soft-close cabinetry, low-profile carpeting & thoughtfully designed accent walls throughout. Situated on a corner lot, the fully landscaped property features artificial turf, block walls, powder-coated iron gates, hardy desert plants, paver driveway & patios. The open-concept kitchen offers a large island, walk-in pantry & generous dining area, seamlessly connecting to an inviting great room with a fireplace & custom built-ins. Private main-level primary suite features dual vanities, a soaking tub, separate shower & spacious walk-in closet. Versatile floor plan includes a second main-level bedroom, three additional upstairs bedrooms, two bathrooms & a large upstairs family room. Additional highlights include a covered back patio, spacious laundry room, mudroom & three-car garage with epoxy-coated floors.
For sale
$799,900
2933 E Yavin Way, Saint George, UT 84790
5beds
4baths
3,309sqft
Single Family Residence
Built in 2025
9,147 Square Feet Lot
$792,500 Zestimate®
$242/sqft
$-- HOA
What's special
Covered back patioPowder-coated iron gatesCorner lotFully landscaped propertyArtificial turfSeparate showerSpacious laundry room
- 7 days
- 519
- 46
Zillow last checked:
Listing updated:
Listed by:
Calvin Hayward 801-989-2299,
ERA BROKERS CONSOLIDATED SG,
Raymon D Cox 435-705-1681,
ERA BROKERS CONSOLIDATED SG
Source: WCBR,MLS#: 26-277809
Facts & features
Interior
Bedrooms & bathrooms
- Bedrooms: 5
- Bathrooms: 4
Primary bedroom
- Level: Main
Bedroom 2
- Level: Main
Bedroom 3
- Level: Second
Bedroom 4
- Level: Second
Bedroom 5
- Level: Second
Bathroom
- Level: Main
Bathroom
- Level: Main
Bathroom
- Level: Second
Bathroom
- Level: Second
Family room
- Level: Second
Kitchen
- Level: Main
Laundry
- Level: Main
Heating
- Natural Gas
Cooling
- Central Air
Features
- Number of fireplaces: 1
Interior area
- Total structure area: 3,309
- Total interior livable area: 3,309 sqft
- Finished area above ground: 1,826
Video & virtual tour
Property
Parking
- Total spaces: 3
- Parking features: Attached, Garage Door Opener
- Attached garage spaces: 3
Features
- Stories: 2
Lot
- Size: 9,147 Square Feet
- Features: Corner Lot, Curbs & Gutters, Level
Details
- Parcel number: SGDTH3307
- Zoning description: Residential
Construction
Type & style
- Home type: SingleFamily
- Property subtype: Single Family Residence
Materials
- Brick, Masonite, Stucco
- Foundation: Slab
- Roof: Metal,Tile
Condition
- Built & Standing
- Year built: 2025
Utilities & green energy
- Water: Culinary
- Utilities for property: Dixie Power, Electricity Connected, Natural Gas Connected
Community & HOA
Community
- Features: Sidewalks
- Subdivision: DESERT HORIZON
HOA
- Has HOA: No
Location
- Region: Saint George
Financial & listing details
- Price per square foot: $242/sqft
- Tax assessed value: $140,000
- Annual tax amount: $2,649
- Date on market: 11/10/2026
- Cumulative days on market: 9 days
- Listing terms: FHA,Conventional,Cash,1031 Exchange
- Inclusions: Window, Double Pane, Window Coverings, Walk-in Closet(s), Sprinkler, Full, Sprinkler, Auto, Range Hood, Patio, Covered, Oven/Range, Built-in, Outdoor Lighting, Microwave, Landscaped, Full, Garden Tub, Fenced, Full, Disposal, Dishwasher, Ceiling Fan(s), Bath, Sep Tub/Shwr
- Electric utility on property: Yes
- Road surface type: Paved
Estimated market value
$792,500
$753,000 - $832,000
$3,445/mo
Price history
| Date | Event | Price |
|---|---|---|
| 11/10/2026 | Listed for sale | $799,900$242/sqft |
Source: WCBR #26-277809 Report a problem | ||
| 7/26/2025 | Listing removed | $3,395$1/sqft |
Source: Zillow Rentals Report a problem | ||
| 7/22/2025 | Listed for rent | $3,395$1/sqft |
Source: Zillow Rentals Report a problem | ||
Public tax history
| Year | Property taxes | Tax assessment |
|---|---|---|
| 2025 | $922 | $140,000 |
| 2024 | -- | -- |
Find assessor info on the county website
Monthly payment
Est. payment
Payment breakdown
Explore the cost of this home by adjusting the details. Changes won't be saved.Climate risks
Neighborhood: 84790
Nearby schools
Schools provided by the listing agent
- Elementary: Desert Canyons Elementary
- High: Desert Hills High
Source: WCBR. This data may not be complete. We recommend contacting the local school district to confirm school assignments for this home.

Similar homes
- $825,0005 bd4 ba3.5k sqft2957 E Yavin Way, Saint George, UT 84790For Sale
 MLS ID #26-275809, Brooklynn Smith, Real Broker, LLC. WCBR
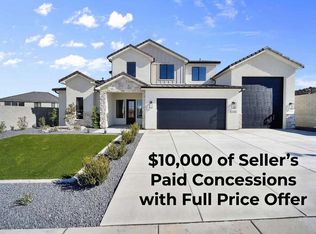
- $708,9904 bd3 ba2.6k sqft6233 S Endor St Lot 413, Saint George, UT 84790For Sale
 MLS ID #26-276473, MATT RELEI, Canyon Mill Realty, LLC. WCBR
- $775,0004 bd3 ba2.8k sqft2562 E Suniva Way, Saint George, UT 84790For Sale
 MLS ID #26-276029, SHAE R LEONARD, S & S REALTY SOLUTIONS LLC. WCBR
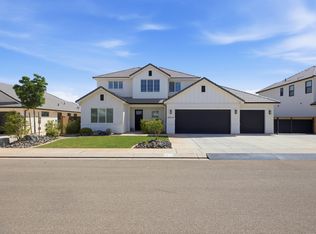
- $799,9905 bd4 ba3k sqft4079 S 435 E, Washington, UT 84780For Sale
 MLS ID #26-274936, KENNETH C RAWLINGS, Surv Real Estate Inc. WCBR
- $898,7005 bd4 ba3.3k sqft3228 S Bloomfield Dr, Washington, UT 84780For Sale
 MLS ID #2163114, Charles D Medalie, Reeve Real Estate. UtahRealEstate.com
