Tucked against the mountain at the end of a quiet cul-de-sac, this striking contemporary home offers exceptional privacy, elevated design, meticulous craftsmanship and no HOA. Soaring ceilings and expansive windows create a bright, dramatic great room that opens seamlessly to the backyard, showcasing breathtaking red-rock mountain views. Thoughtfully designed with an extraordinary level of attention to detail, the home features custom cabinetry throughout, predominantly crafted from rich walnut, along with premium finishes and sophisticated technology. The beautifully designed chef's kitchen is a true showpiece, featuring an oversized island crafted from a single, seamless slab, statement lighting, a stunning full-height backsplash, primarily Thermador appliances and dual dishwashers. A thoughtfully equipped prep pantry offers additional conveniences, including a microwave drawer, ice maker, double ovens and a built-in Miele coffee machine. The spacious primary suite includes direct outdoor access and a luxurious ensuite with dual vanities, a freestanding soaking tub, oversized glass shower, dedicated vanity and custom closet with washer and dryer hookups. An attached casita with a separate entrance provides excellent flexibility for guests, while a dedicated office adds to the home's functionality. The exceptional private home gym rivals a professional training facility, offering an expansive workout space complete with commercial-grade gym flooring and oversized mirrors. Outside, the resort-style setting is designed for both relaxation and entertaining, featuring a private pool with a Shamu shelf and integrated hot tub, covered patio, beautifully landscaped yard, half basketball court and a custom-built linear stone gas fire pit, all surrounded by stunning mountain scenery. Beyond its beautiful finishes, this home has been extensively equipped with cutting-edge technology and infrastructure. A whole-home Sonos sound system extends seamlessly to the outdoor living areas, while WiFi-enabled, motorized blackout blinds provide effortless comfort and convenience. A central vacuum system throughout the home adds everyday ease. Both garages feature epoxy flooring, complemented by three EV chargers, a dedicated 50-amp RV charging connection, Tesla PowerShare home backup gateway and an upgraded 400-amp electrical service through Dixie Power. The RV garage and additional parking provide ample space for recreational vehicles and toys. Every element of this remarkable property reflects a commitment to quality, innovation and thoughtful design. A rare opportunity to enjoy exceptional craftsmanship, resort-style recreation, advanced technology and unparalleled functionality in the desirable Maple Estates community.
Pending
Price cut: $100K (11/4)
$1,750,000
3049 E Silver Beech Cir, Saint George, UT 84790
5beds
6baths
4,762sqft
Single Family Residence
Built in 2019
0.41 Acres Lot
$1,701,800 Zestimate®
$367/sqft
$-- HOA
What's special
- 30 days
- 1,376
- 149
Zillow last checked:
Listing updated:
Listed by:
BRYAN S BURNETT 435-375-4564,
CENTURY 21 EVEREST ST GEORGE
Source: WCBR,MLS#: 26-277314
Facts & features
Interior
Bedrooms & bathrooms
- Bedrooms: 5
- Bathrooms: 6
Primary bedroom
- Level: Main
Bedroom 2
- Description: Casita
- Level: Main
Bedroom 2
- Level: Second
Bedroom 3
- Level: Second
Bedroom 4
- Level: Second
Bathroom
- Level: Main
Bathroom
- Level: Main
Bathroom
- Level: Second
Bathroom
- Level: Second
Bathroom
- Description: Pool/Gym Bathroom
- Level: Main
Bathroom
- Level: Second
Office
- Level: Main
Heating
- Natural Gas
Cooling
- Central Air
Features
- See Remarks
- Number of fireplaces: 2
Interior area
- Total structure area: 4,762
- Total interior livable area: 4,762 sqft
- Finished area above ground: 3,310
Property
Parking
- Total spaces: 4
- Parking features: Attached, Extra Depth, Extra Height, Extra Width, RV Garage, See Remarks
- Attached garage spaces: 4
Features
- Stories: 2
- Has private pool: Yes
- Pool features: In Ground, Salt Water
- Has view: Yes
- View description: Mountain(s)
Lot
- Size: 0.41 Acres
- Features: Cul-De-Sac, Curbs & Gutters, Level
Details
- Parcel number: SGMAP345
- Zoning description: Residential
Construction
Type & style
- Home type: SingleFamily
- Property subtype: Single Family Residence
Materials
- Rock, Vinyl Siding
- Foundation: Slab
- Roof: Metal
Condition
- Built & Standing
- Year built: 2019
Utilities & green energy
- Water: Culinary
- Utilities for property: Dixie Power, Electricity Connected, Natural Gas Connected
Community & HOA
Community
- Features: Sidewalks
- Subdivision: MAPLE ESTATES
HOA
- Has HOA: No
Location
- Region: Saint George
Financial & listing details
- Price per square foot: $367/sqft
- Tax assessed value: $1,432,500
- Annual tax amount: $9,330
- Date on market: 10/27/2026
- Cumulative days on market: 25 days
- Listing terms: FHA,Conventional,Cash,1031 Exchange
- Inclusions: Wired for Cable, Window, Double Pane, Window Coverings, Walk-in Closet(s), Sprinkler, Full, Sprinkler, Auto, Refrigerator, Range Hood, Patio, Covered, Oven/Range, Built-in, Outdoor Lighting, Microwave, Landscaped, Full, Fenced, Full, Disposal, Dishwasher, Central Vacuum, Central Vac Plumbed, Ceiling, Vaulted, Ceiling Fan(s), Bath, Sep Tub/Shwr
- Electric utility on property: Yes
- Road surface type: Paved
Estimated market value
$1,701,800
$1.62M - $1.79M
$5,801/mo
Price history
| Date | Event | Price |
|---|---|---|
| 11/9/2026 | Pending sale | $1,750,000$367/sqft |
Source: WCBR #26-277314 Report a problem | ||
| 11/4/2026 | Price change | $1,750,000-5.4%$367/sqft |
Source: WCBR #26-277314 Report a problem | ||
| 10/27/2026 | Listed for sale | $1,850,000$388/sqft |
Source: WCBR #26-277314 Report a problem | ||
Public tax history
| Year | Property taxes | Tax assessment |
|---|---|---|
| 2025 | $9,432 +81.7% | $1,432,500 +87.6% |
| 2024 | $5,190 -0.6% | $763,730 -2.1% |
| 2023 | $5,221 -9.1% | $780,065 -3.3% |
| 2022 | $5,741 +14.1% | $806,630 +39.1% |
| 2021 | $5,033 -43% | $580,085 -39.5% |
| 2020 | $8,831 +838.2% | $958,500 +860.4% |
| 2019 | $941 | $99,800 |
Find assessor info on the county website
Monthly payment
Est. payment
Payment breakdown
Explore the cost of this home by adjusting the details. Changes won't be saved.Climate risks
Neighborhood: 84790
Nearby schools
Schools provided by the listing agent
- Elementary: South Mesa Elementary
- High: Crimson Cliffs High
Source: WCBR. This data may not be complete. We recommend contacting the local school district to confirm school assignments for this home.
- $1,102,9004 bd4 ba3.1k sqft3062 E White Pine Cir, Saint George, UT 84790Off Market
- $765,2004 bd3 ba2.6k sqft3031 E Silver Beech Cir, Saint George, UT 84790Off Market
- $851,0004 bd2 ba2.9k sqft3044 E White Pine Cir, St George, UT 84790Off Market
- $1,221,8004 bd5 ba3.8k sqft3082 E White Pine Cir, Saint George, UT 84790Off Market
Similar homes
- $1,725,0006 bd6 ba4.7k sqft3446 S Walnut Canyon Dr, Saint George, UT 84790For Sale
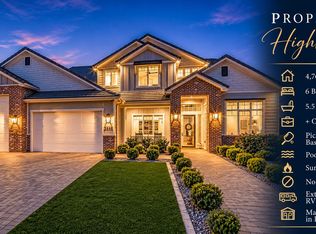 MLS ID #26-277845, Misty Wood, MARKETPRO REAL ESTATE PLLC. WCBR
- $1,550,0005 bd5 ba3.6k sqft3262 S Tallow Tree Dr, Saint George, UT 84790For Sale
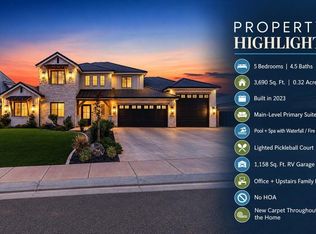 MLS ID #26-277470, BILL FOWLER, KW Ascend Keller Williams Realty. WCBR
- $1,575,0006 bd5 ba6.1k sqft2718 S 3210 E, Saint George, UT 84790For Sale
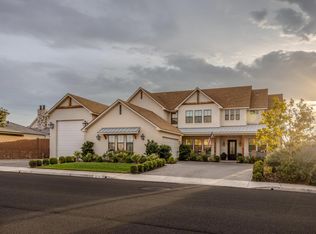 MLS ID #26-275324, Rebecca Robison, THINK REALTY LLC. WCBR
- $1,789,0005 bd5 ba5k sqft2503 E Suniva Way #208, Saint George, UT 84790For Sale

 MLS ID #2164867, Reba S Leonard, S & S Realty Solutions LLC. UtahRealEstate.com
