Welcome to this beautifully maintained, one-owner home nestled in one of Southern Utah's most desirable communities. Ideally located just 5 minutes from The Ledges Golf Club, 10 minutes from downtown St. George, and with Snow Canyon State Park practically in your backyard, this home offers the perfect balance of convenience and outdoor adventure.
This immaculate 4-bedroom, 2-bathroom home has been lovingly cared for and features thoughtful upgrades completed by the original owners, making it truly move-in ready. The open floor plan provides comfortable living spaces, while the pride of ownership is evident throughout.
As part of the HOA, residents enjoy exclusive discounts at The Ledges Golf Club and Fish Rock Grille, adding even more value to this exceptional property. Whether you're looking for a full-time residence, second home, or investment opportunity, you'll appreciate the unmatched access to world-class golf, hiking, biking, and the stunning red rock landscapes that make Southern Utah so special.
Don't miss your opportunity to own a home where quality, location, and lifestyle come together.
For sale
$705,000
1319 W Pocket Mesa Dr, Saint George, UT 84770
4beds
2baths
2,052sqft
:
Get pre-qualified$4,203/mo
Single Family Residence
Built in 2024
3,484 Square Feet Lot
$694,900 Zestimate®
$344/sqft
$110/mo HOA
What's special
Open floor planComfortable living spacesThoughtful upgrades
- 28 days |
- 306 |
- 9 |
Zillow last checked:
Listing updated:
Listed by:
Stephanie Prestwich 801-550-3678,
EXP REALTY LLC (So Utah),
CHERIE FISK,
eXp Realty, LLC
Source: WCBR,MLS#: 26-273672
Facts & features
Interior
Bedrooms & bathrooms
- Bedrooms: 4
- Bathrooms: 2
Primary bedroom
- Level: Main
Bedroom
- Level: Main
Bedroom 2
- Level: Main
Bedroom 3
- Description: Used as an office, bedroom ready
- Level: Main
Bathroom
- Level: Main
Bathroom
- Level: Main
Dining room
- Level: Main
Kitchen
- Level: Main
Laundry
- Level: Main
Living room
- Level: Main
Heating
- Electric
Cooling
- Central Air
Features
- Number of fireplaces: 1
Interior area
- Total structure area: 2,052
- Total interior livable area: 2,052 sqft
- Finished area above ground: 2,052
Property
Parking
- Total spaces: 3
- Parking features: Attached
- Attached garage spaces: 3
Features
- Stories: 1
- Has view: Yes
- View description: Mountain(s)
Lot
- Size: 3,484 Square Feet
- Features: Curbs & Gutters, Level
Details
- Parcel number: SGPOC5105
- Zoning description: Residential
Construction
Type & style
- Home type: SingleFamily
- Property subtype: Single Family Residence
Materials
- Stucco
- Foundation: Slab
- Roof: Flat
Condition
- Built & Standing
- Year built: 2024
Utilities & green energy
- Water: Culinary
- Utilities for property: Rocky Mountain, Natural Gas Connected
Community & HOA
Community
- Features: Sidewalks
- Subdivision: LEDGES OF SG POCKET MESA
HOA
- Has HOA: Yes
- Services included: Pickleball Court, Common Area Maintenance
- HOA fee: $110 monthly
Location
- Region: Saint George
Financial & listing details
- Price per square foot: $344/sqft
- Tax assessed value: $160,000
- Annual tax amount: $2,325
- Date on market: 6/25/2026
- Cumulative days on market: 30 days
- Listing terms: FHA,Conventional,Cash,1031 Exchange
- Inclusions: Window, Double Pane, Window Coverings, Water, Rvrse Osmosis, Water Softner, Owned, Walk-in Closet(s), Sprinkler, Full, Sprinkler, Auto, Refrigerator, Patio, Covered, Oven/Range, Freestnd, Microwave, Landscaped, Full, Fenced, Full, Disposal, Dishwasher, Alarm/Security Sys
- Road surface type: Paved
Estimated market value
$694,900
$660,000 - $730,000
$7,852/mo
Price history
| Date | Event | Price |
|---|---|---|
| 6/25/2026 | Listed for sale | $705,000$344/sqft |
Source: WCBR #26-273672 Report a problem | ||
Public tax history
| Year | Property taxes | Tax assessment |
|---|---|---|
| 2024 | $1,087 +1.5% | $160,000 |
| 2023 | $1,071 | $160,000 |
| 2022 | -- | -- |
Find assessor info on the county website
Monthly payment
Est. payment
Payment breakdown
Explore the cost of this home by adjusting the details. Changes won't be saved.Climate risks
Neighborhood: 84770
Nearby schools
GreatSchools rating
- 4/10Diamond Valley SchoolGrades: PK-5Distance: 4 mi
- 7/10Dixie Middle SchoolGrades: 8-9Distance: 7.1 mi
- 6/10Dixie High SchoolGrades: 10-12Distance: 6.9 mi
Schools provided by the listing agent
- Elementary: Diamond Valley Elementary
- Middle: Dixie Middle
- High: Dixie High
Source: WCBR. This data may not be complete. We recommend contacting the local school district to confirm school assignments for this home.
- $--4 bd2 ba2k sqft1325 W Pocket Mesa Dr, Saint George, UT 84770Sold

- $657,6004 bd3 ba2k sqft1298 W Firepit Knoll Dr, Saint George, UT 84770Off Market
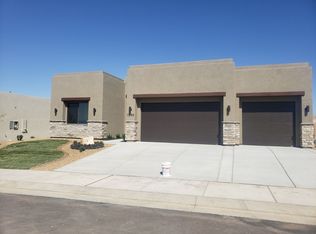
- $600,0003 bd2 ba1.7k sqft1311 W Pocket Mesa Dr, Saint George, UT 84770Off Market

- $2,8004 bd3 ba2k sqft1267 E Pocket Mesa Dr #350, Saint George, UT 84770For Rent

- $160,000-- bd-- ba-- sqft1276 W Firepit Knoll Dr, Saint George, UT 84770Off Market
- $160,000-- bd-- ba-- sqft1314 W Pocket Mesa Dr, Saint George, UT 84770Off Market
- $686,9004 bd3 ba2.3k sqft1330 W Pocket Mesa Dr, Saint George, UT 84770Off Market
- $160,000-- bd-- ba-- sqft1306 W Pocket Mesa Dr, Saint George, UT 84770Off Market
A local agent can set up tours, give advice and negotiate with sellers.
A local lender can help you make sure your offer is ready when you are.
Similar homes
- $699,9994 bd2 ba2k sqft1544 W Firepit Knoll Dr, Saint George, UT 84770For Sale
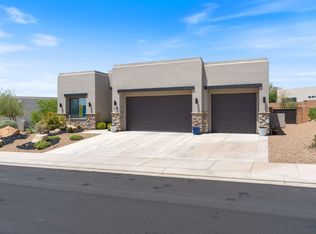 MLS ID #26-273555, Michelle Evans, Summit Sotheby's International Realty (Auto Mall). WCBR
 - $675,0003 bd3 ba2.5k sqft1480 W Shinnecock Dr, Saint George, UT 84770For Sale
 MLS ID #26-271130, CHASE W AMES, RE/MAX ASSOCIATES SO UTAH. WCBR
 - $710,0003 bd2 ba1.8k sqft1666 W Caledonia Dunes Dr, St George, UT 84770For Sale
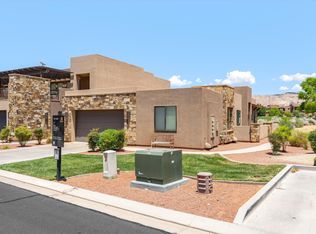 MLS ID #26-272203, MELISSA K PETTINGILL, LEDGES REALTY LLC. WCBR
 - $735,0004 bd3 ba2.1k sqft212 S Misurina Dr, Saint George, UT 84770For Sale
 MLS ID #26-273248, JD Reese, RED ROCK REAL ESTATE. WCBR
 - $755,0004 bd5 ba2.7k sqft5048 N Escapes Dr, St George, UT 84770For SaleMLS ID #26-272972, SHANE L JOURDAIN, Homie. WCBR
- $880,0004 bd3 ba2.5k sqft5459 N Northgate Peaks Dr, Saint George, UT 84770For SaleMLS ID #26-272989, ANGELA BUDGE, RED ROCK REAL ESTATE. WCBR
- $815,0004 bd5 ba2.7k sqft4975 N Escapes Dr, St George, UT 84770For SaleMLS ID #26-273172, Amie L Jenkins, Engel & Volkers Salt Lake. WCBR
- $545,0004 bd4 ba1.8k sqft1676 W Escapes Dr, St George, UT 84770For SaleMLS ID #26-272909, Dorothy Higley, COLDWELL BANKER PREMIER REALTY. WCBR
- $775,0003 bd4 ba1.9k sqft2139 W Cougar Rock #150, Saint George, UT 84770For SaleMLS ID #26-267713, SUSAN APPEL, Real Broker, LLC. WCBR
- $650,0004 bd3 ba2.2k sqft460 S Bracciano Dr, Saint George, UT 84770For SaleMLS ID #26-272227, AURORA H SERRANO, KW Ascend Keller Williams Realty. WCBR
- $639,9004 bd3 ba2.4k sqft225 N Falcon Ct, Ivins, UT 84738For SaleMLS ID #26-271896, BILL FOWLER, KW Ascend Keller Williams Realty. WCBR
- $538,7503 bd2 ba1.8k sqft2581 W Desert Springs Rd, St George, UT 84770For SaleMLS ID #26-273548, Michelle McCall, ENGEL & VOLKERS ST GEORGE. WCBR
- $689,0004 bd3 ba2.2k sqft1683 S Painted Vista Cir, Washington, UT 84780For SaleMLS ID #26-271553, BRYAN S BURNETT, CENTURY 21 EVEREST ST GEORGE. WCBR
- $775,0004 bd3 ba2.4k sqft517 W Palo Verde Way, Ivins, UT 84738For SaleMLS ID #26-272612, Gregory Ence, Real Estate Essentials (St Geo. WCBR
- $480,0003 bd2 ba1.6k sqft1736 W 680 S, Saint George, UT 84770For SaleMLS ID #26-273308, CARRIE A JOHNSTON, ERA BROKERS CONSOLIDATED SG. WCBR
- $560,0003 bd3 ba1.9k sqft409 N Country Ln Unit 1, Saint George, UT 84770For SaleMLS ID #25-266521, Nicole M Briggs, EXP REALTY LLC (So Utah). WCBR
- $727,0004 bd3 ba2.5k sqft2353 W Valley View Dr, Hurricane, UT 84737For SaleMLS ID #26-273935, BRITTON SHARP, RANLIFE REAL ESTATE INC. WCBR
- $715,0004 bd3 ba2.6k sqft3114 E Seegmiller Rd, St George, UT 84790For SaleMLS ID #26-270244, TAMMY WARMSLEY, CENTURY 21 EVEREST ST GEORGE. WCBR
- $615,0003 bd2 ba1.8k sqft140 N Tuacahn Dr Unit 43, Ivins, UT 84738For SaleMLS ID #26-273360, PAULA J SMITH, REALTYPATH (FIDELITY ST GEORGE). WCBR
- $465,0003 bd2 ba1.5k sqft1083 N 2190 W, Saint George, UT 84770For SaleMLS ID #26-273418, CHASE W AMES, RE/MAX ASSOCIATES SO UTAH. WCBR
