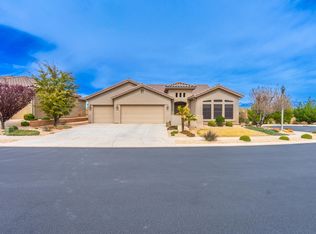
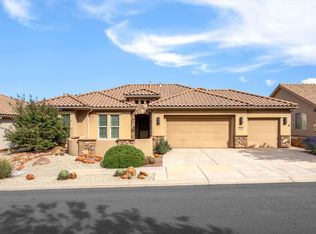
Welcome to this beautifully maintained SunRiver home where pride of ownership truly shines. Immaculate and move-in ready, this thoughtfully designed residence offers two spacious primary suites in a desirable split-bedroom floor plan, providing privacy and flexibility for owners and guests alike. An additional office/den could easily be converted into a third bedroom if desired.
The heart of the home is the inviting living room, featuring a stone fireplace with custom built-ins that creates a beautiful focal point. Two large sliding glass doors seamlessly connect the indoor living space to the covered outdoor patio, making entertaining and enjoying Southern Utah's incredible weather effortless. Step outside and take in the beautiful views from your private backyard. With no direct neighbor behind the home, you'll enjoy an open, peaceful setting without feeling like you're living in a fishbowl. The covered patio is enhanced by an automatic roller shade, allowing you to comfortably enjoy the outdoor space throughout the day. The well-appointed kitchen features granite countertops, stainless steel appliances, tile flooring, and a large pantry. Easily cool down the house with the plantation shutters. The generous eat-in dining area provides plenty of room for a large table and abundant seating--perfect for hosting family and friends. A brand-new dishwasher adds another thoughtful update. Both primary suites offer comfort and privacy, while the custom zero entry walk-in tub with a custom cultured marble surround is an exceptional feature that adds convenience, accessibility, and peace of mind. This home combines quality, functionality, privacy, and stunning surroundings in one of St. George's premier 55+ active-adult communities. Enjoy all that SunRiver has to offer, including the clubhouse, indoor and outdoor pools, pickleball, tennis, fitness amenities, social activities, and golf. A truly special home in an exceptional community--come see why this one stands out
For sale
Price cut: $25K (9/8)
$674,900
1560 W Bonita Bay Cir, St George, UT 84790
2beds
3baths
2,136sqft
Single Family Residence
Built in 2014
4,791 Square Feet Lot
$657,800 Zestimate®
$316/sqft
$180/mo HOA
What's special
Open peaceful settingTile flooringCovered outdoor patioDesirable split-bedroom floor planGenerous eat-in dining areaWell-appointed kitchenStainless steel appliances
- 93 days
- 247
- 8
Zillow last checked:
Listing updated:
Listed by:
KEVIN J PETERSON 435-668-6160,
RED ROCK REAL ESTATE
Source: WCBR,MLS#: 26-275126
Facts & features
Interior
Bedrooms & bathrooms
- Bedrooms: 2
- Bathrooms: 3
Primary bedroom
- Level: Main
Bedroom 2
- Level: Main
Bathroom
- Level: Main
Bathroom
- Level: Main
Bathroom
- Level: Main
Kitchen
- Level: Main
Laundry
- Level: Main
Living room
- Level: Main
Office
- Level: Main
Heating
- Heat Pump
Cooling
- Heat Pump
Features
- Number of fireplaces: 1
Interior area
- Total structure area: 2,136
- Total interior livable area: 2,136 sqft
- Finished area above ground: 2,136
Property
Parking
- Total spaces: 3
- Parking features: Attached, Garage Door Opener
- Attached garage spaces: 3
Accessibility
- Accessibility features: Accessible Bedroom, Accessible Closets, Accessible Doors, Accessible Entrance, Accessible Full Bath, Accessible Washer/Dryer, Safe Emergency Egress from Home, Therapeutic Whirlpool
Features
- Stories: 1
- Has view: Yes
- View description: Mountain(s)
Lot
- Size: 4,791 Square Feet
- Features: Cul-De-Sac, Curbs & Gutters
Details
- Parcel number: SGSUR361831
- Zoning description: PUD
Construction
Type & style
- Home type: SingleFamily
- Property subtype: Single Family Residence
Materials
- Rock, Stucco
- Foundation: Slab
- Roof: Tile
Condition
- Built & Standing
- Year built: 2014
Utilities & green energy
- Water: Culinary
- Utilities for property: Dixie Power, Electricity Connected, Natural Gas Connected
Community & HOA
Community
- Features: Sidewalks
- Subdivision: SUN RIVER
HOA
- Has HOA: Yes
- Services included: Pickleball Court, Tennis Courts, Clubhouse
- HOA fee: $180 monthly
Location
- Region: St George
Financial & listing details
- Price per square foot: $316/sqft
- Tax assessed value: $573,000
- Annual tax amount: $2,074
- Date on market: 8/13/2026
- Cumulative days on market: 95 days
- Listing terms: RDA,FHA,Conventional,Cash,1031 Exchange
- Inclusions: Wired for Cable, Window, Double Pane, Window Coverings, Walk-in Closet(s), Sprinkler, Auto, Range Hood, Patio, Covered, Oven/Range, Freestnd, Outdoor Lighting, Microwave, Landscaped, Full, Jetted Tub, Handicap Features, Fenced, Full, Disposal, Dishwasher, Ceiling, Vaulted, Ceiling Fan(s)
- Electric utility on property: Yes
- Road surface type: Paved
Estimated market value
$657,800
$625,000 - $691,000
$2,502/mo
Price history
| Date | Event | Price |
|---|---|---|
| 9/8/2026 | Price change | $674,900-3.6%$316/sqft |
Source: WCBR #26-275126 Report a problem | ||
| 8/13/2026 | Listed for sale | $699,900$328/sqft |
Source: WCBR #26-275126 Report a problem | ||
Public tax history
| Year | Property taxes | Tax assessment |
|---|---|---|
| 2025 | $2,075 -1.7% | $315,150 +1.4% |
| 2024 | $2,111 -6.7% | $310,695 -8.1% |
| 2023 | $2,263 -6.4% | $338,140 -0.5% |
| 2022 | $2,418 +5.2% | $339,790 +28.3% |
| 2021 | $2,298 +7.6% | $264,825 +14.3% |
| 2020 | $2,135 -0.1% | $231,715 +2.2% |
| 2019 | $2,138 -2.5% | $226,655 +3.9% |
| 2018 | $2,191 +4.1% | $218,130 +7.2% |
| 2017 | $2,106 +6% | $203,500 +11.4% |
| 2016 | $1,987 | $182,600 +7.2% |
| 2015 | $1,987 +117.6% | $170,390 +116.2% |
| 2014 | $913 | $78,800 |
Find assessor info on the county website
Monthly payment
Est. payment
Payment breakdown
Explore the cost of this home by adjusting the details. Changes won't be saved.Climate risks
Neighborhood: 84790
Nearby schools
Schools provided by the listing agent
- Elementary: Bloomington Elementary
- Middle: Dixie Middle
- High: Dixie High
Source: WCBR. This data may not be complete. We recommend contacting the local school district to confirm school assignments for this home.
Similar homes
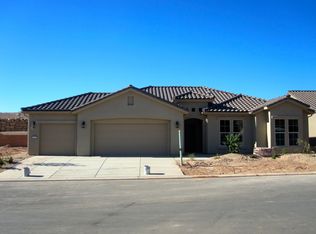
- $685,0003 bd3 ba2k sqft1494 W Songbird Dr, St George, UT 84790For Sale
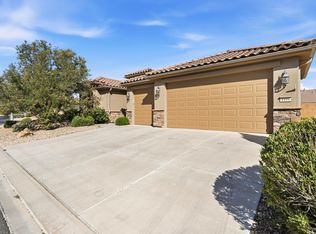 MLS ID #26-273238, JOSHUA CRAM, ENGEL & VOLKERS ST GEORGE. WCBR
- $659,9003 bd3 ba2k sqft4629 Tranquility Bay Dr, Saint George, UT 84790For Sale
 MLS ID #26-277260, LESLY J WASTLUND, RED ROCK REAL ESTATE. WCBR
- $675,0003 bd4 ba2.5k sqft1226 W Cactus Wren Dr, Saint George, UT 84790For Sale
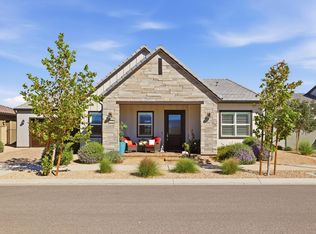 MLS ID #26-277235, Laren Blake Bundy, THE AGENCY ST GEORGE. WCBR
- $540,0002 bd2 ba1.6k sqft4983 S Bonita Bay Dr, St George, UT 84790For Sale
 MLS ID #26-277654, Blair R Frei, RED ROCK REAL ESTATE. WCBR
- $799,0005 bd3 ba2.5k sqft3052 E 2840th Cir S, Saint George, UT 84790For Sale
 MLS ID #2191743, Chelsea M Jory, Fathom Realty (St George). UtahRealEstate.com
