Pine Valley Mountain views, a backyard set well above the lot behind it, and finishes chosen with real care. This Desert Color home pairs privacy with the kind of details you notice more every day you live there.
The open great room centers on an upgraded gas fireplace, and the kitchen is finished in leathered granite with a waterfall island. Next to the pantry, the seller added upper cabinetry to create a butler's pantry feel, ideal for staging a dinner party while keeping the main kitchen clear.
Every bedroom has its own ensuite bath, including a generous guest suite. The front bedroom is currently styled as a library, and the front sitting room serves as an office, with the flexibility to become a second sitting room or whatever your life calls for.
Outside, the low-maintenance yard lets you enjoy the setting instead of working on it. The garage is finished with epoxy floors and extensive built-in storage.
Residents enjoy Desert Color's lagoon, pickleball courts and miles of trails, with the upcoming Town Center nearby and Southern Utah's red rocks and national parks an easy drive away.
For sale
$675,000
1226 W Cactus Wren Dr, Saint George, UT 84790
3beds
4baths
2,531sqft
Single Family Residence
Built in 2023
7,405 Square Feet Lot
$663,700 Zestimate®
$267/sqft
$288/mo HOA
What's special
Low-maintenance yardPine valley mountain viewsWaterfall islandOpen great roomGenerous guest suiteUpgraded gas fireplace
- 22 days
- 566
- 35
Zillow last checked:
Listing updated:
Listed by:
Laren Blake Bundy 435-669-7564,
THE AGENCY ST GEORGE,
SUE GATCHELL 435-703-1352,
THE AGENCY ST GEORGE
Source: WCBR,MLS#: 26-277235
Facts & features
Interior
Bedrooms & bathrooms
- Bedrooms: 3
- Bathrooms: 4
Primary bedroom
- Level: Main
Bedroom 2
- Level: Main
Bedroom 3
- Level: Main
Dining room
- Level: Main
Family room
- Level: Main
Kitchen
- Level: Main
Laundry
- Level: Main
Heating
- Natural Gas
Cooling
- Central Air
Features
- Number of fireplaces: 1
Interior area
- Total structure area: 2,531
- Total interior livable area: 2,531 sqft
- Finished area above ground: 2,531
Property
Parking
- Total spaces: 2
- Parking features: Attached, Garage Door Opener, See Remarks
- Attached garage spaces: 2
Features
- Stories: 1
- Has view: Yes
- View description: Mountain(s)
Lot
- Size: 7,405 Square Feet
- Features: Curbs & Gutters, Level
Details
- Parcel number: SGRDC1179
- Zoning description: Residential, PUD
Construction
Type & style
- Home type: SingleFamily
- Property subtype: Single Family Residence
Materials
- Rock, Stucco
- Foundation: Slab
- Roof: Tile
Condition
- Built & Standing
- Year built: 2023
Utilities & green energy
- Water: Culinary
- Utilities for property: Dixie Power, Electricity Connected, Natural Gas Connected
Community & HOA
Community
- Features: Sidewalks
- Subdivision: DESERT COLOR REGENCY
HOA
- Has HOA: Yes
- Services included: Pickleball Court, Common Area Maintenance, Internet, Clubhouse
- HOA fee: $288 monthly
Location
- Region: Saint George
Financial & listing details
- Price per square foot: $267/sqft
- Tax assessed value: $687,100
- Annual tax amount: $2,342
- Date on market: 10/20/2026
- Cumulative days on market: 24 days
- Listing terms: FHA,Conventional,Cash,1031 Exchange
- Inclusions: Wired for Cable, Window, Double Pane, Water Softner, Owned, Walk-in Closet(s), Sprinkler, Full, Sprinkler, Auto, Refrigerator, Patio, Covered, Oven/Range, Built-in, Outdoor Lighting, Microwave, Landscaped, Full, Fenced, Full, Disposal, Dishwasher, Ceiling Fan(s)
- Electric utility on property: Yes
- Road surface type: Paved
Estimated market value
$663,700
$631,000 - $697,000
$3,030/mo
Price history
| Date | Event | Price |
|---|---|---|
| 10/20/2026 | Listed for sale | $675,000-3.4%$267/sqft |
Source: WCBR #26-277235 Report a problem | ||
| 3/31/2026 | Sold | -- |
Source: WCBR #26-268683 Report a problem | ||
| 3/3/2026 | Price change | $699,000-3.6%$276/sqft |
Source: WCBR #26-268683 Report a problem | ||
| 2/18/2026 | Price change | $725,000-3.3%$286/sqft |
Source: WCBR #26-268683 Report a problem | ||
| 2/3/2026 | Listed for sale | $750,000+0%$296/sqft |
Source: WCBR #26-268683 Report a problem | ||
| 12/7/2023 | Sold | -- |
Source: WCBR #23-242524 Report a problem | ||
| 11/10/2023 | Pending sale | $749,995$296/sqft |
Source: WCBR #23-242524 Report a problem | ||
| 6/29/2023 | Listed for sale | $749,995$296/sqft |
Source: WCBR #23-242524 Report a problem | ||
Public tax history
| Year | Property taxes | Tax assessment |
|---|---|---|
| 2025 | $2,488 +2.4% | $377,905 +5.7% |
| 2024 | $2,429 +142% | $357,500 +138.3% |
| 2023 | $1,004 | $150,000 |
| 2022 | -- | -- |
Find assessor info on the county website
Monthly payment
Est. payment
Payment breakdown
Explore the cost of this home by adjusting the details. Changes won't be saved.Climate risks
Neighborhood: 84790
Nearby schools
Schools provided by the listing agent
- Elementary: Bloomington Elementary
- High: Dixie High
Source: WCBR. This data may not be complete. We recommend contacting the local school district to confirm school assignments for this home.
- $--3 bd3 ba2.4k sqft1240 W Cactus Wren Dr, Saint George, UT 84790Sold

- $--3 bd3 ba1.9k sqft1215 Cactus Wren Dr, Saint George, UT 84790Sold
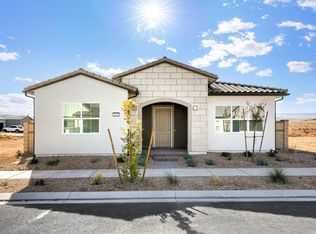
- $1,053,5003 bd2 ba2.7k sqft1193 W Blushing Camellia Ln, Saint George, UT 84790Off Market
- $759,0002 bd2 ba2.4k sqft5719 S Blazing Sky Ln, Saint George, UT 84790Off Market
Similar homes
- $674,9002 bd3 ba2.1k sqft1560 W Bonita Bay Cir, St George, UT 84790For Sale
 MLS ID #26-275126, KEVIN J PETERSON, RED ROCK REAL ESTATE. WCBR
- $699,9003 bd3 ba2.1k sqft1148 W Kolob Dr, Saint George, UT 84790For Sale
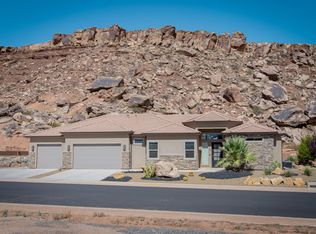 MLS ID #26-274964, JOSEPH PARKS, GEMSTONE PROPERTIES INC.. WCBR
- $599,0003 bd3 ba1.6k sqft743 W Rust Bluff Dr, Saint George, UT 84790For Sale
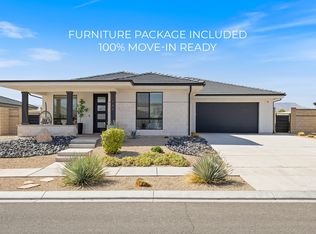 MLS ID #26-274890, MEGHAN M IRVIN, BE AT HOME UTAH. WCBR
- $615,0002 bd3 ba1.9k sqft5588 S Agave Peak Ln, Saint George, UT 84790For Sale
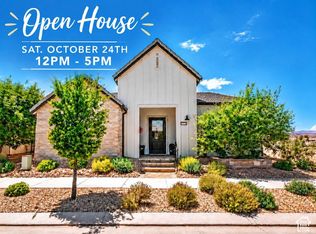
 MLS ID #2168525, Bryan Burnett, Century 21 Everest (St George). UtahRealEstate.com
- $799,0005 bd3 ba2.5k sqft3052 E 2840th Cir S, Saint George, UT 84790For SaleMLS ID #2191743, Chelsea M Jory, Fathom Realty (St George). UtahRealEstate.com
- $525,0003 bd4 ba1.9k sqft3008 E Photinia Dr, Saint George, UT 84790For SaleMLS ID #2188770, Walter Andrew Romney, EXP Realty, LLC. UtahRealEstate.com
