Luxury, low-maintenance living in Southern Utah's premier 55+ community!
If you've been waiting for a home that combines upscale finishes, thoughtful design, and room for the things you enjoy, this beautifully appointed Agnes model deserves a closer look.
From the moment you walk in, the 10-foot ceilings, 8-foot doors, open-concept layout, and engineered wood flooring create an impressive sense of space. The kitchen is finished with premium quartz countertops and crisp white shaker cabinetry, creating a timeless look that feels both elegant and inviting.
The primary suite is designed for comfort, featuring a roll-in shower with stylish tile work extending across the walls and floor. Every detail has been selected to make everyday living easier without sacrificing style.
And then there's the garage--a standout feature for anyone who needs more than a place to park. The epoxy-coated garage floor provides space for two vehicles PLUS a generous bonus area perfect for a golf cart, workshop, storage, hobbies, or exercise equipment.
This is more than a beautiful villa--it's an opportunity to enjoy comfortable, refined Southern Utah living in one of the area's most sought-after 55+ communities.
Want to see if this could be the right fit for your Southern Utah lifestyle? Schedule your private showing today and come experience it for yourself.
For sale
$519,000
1205 W Grayson Dr, Saint George, UT 84790
2beds
2baths
1,681sqft
Townhouse
Built in 2020
3,049 Square Feet Lot
$509,400 Zestimate®
$309/sqft
$202/mo HOA
What's special
Crisp white shaker cabinetryEpoxy-coated garage floorEngineered wood flooringOpen-concept layout
- 51 days
- 102
- 5
Zillow last checked:
Listing updated:
Listed by:
Todd Carpenter,
KW Ascend Keller Williams Realty,
BILL FOWLER 435-862-9793,
KW Ascend Keller Williams Realty
Source: WCBR,MLS#: 26-275312
Facts & features
Interior
Bedrooms & bathrooms
- Bedrooms: 2
- Bathrooms: 2
Primary bedroom
- Level: Main
Bedroom
- Level: Main
Bathroom
- Level: Main
Bathroom
- Level: Main
Dining room
- Level: Main
Family room
- Level: Main
Kitchen
- Level: Main
Laundry
- Level: Main
Office
- Level: Main
Heating
- Natural Gas
Cooling
- Central Air
Interior area
- Total structure area: 1,681
- Total interior livable area: 1,681 sqft
- Finished area above ground: 1,681
Property
Parking
- Total spaces: 2.5
- Parking features: Attached, Extra Depth, Garage Door Opener
- Attached garage spaces: 2.5
Features
- Stories: 1
Lot
- Size: 3,049 Square Feet
- Features: Curbs & Gutters, Level
Details
- Parcel number: SGVISR7142
- Zoning description: Residential
Construction
Type & style
- Home type: Townhouse
- Property subtype: Townhouse
Materials
- Stucco
- Foundation: Slab
- Roof: Flat,Tile
Condition
- Built & Standing
- Year built: 2020
Utilities & green energy
- Water: Culinary
- Utilities for property: Dixie Power, Electricity Connected
Community & HOA
Community
- Subdivision: VILLAS AT SUN RIVER
HOA
- Has HOA: Yes
- Services included: Pickleball Court, Common Area Maintenance, Exterior Bldg Ins, Clubhouse
- HOA fee: $202 monthly
Location
- Region: Saint George
Financial & listing details
- Price per square foot: $309/sqft
- Tax assessed value: $489,300
- Annual tax amount: $1,678
- Date on market: 8/20/2026
- Cumulative days on market: 53 days
- Listing terms: FHA,Conventional,Cash
- Inclusions: Workshop, Window, Double Pane, Window Coverings, Water Softner, Owned, Walk-in Closet(s), Sprinkler, Full, Sprinkler, Auto, Refrigerator, Patio, Covered, Oven/Range, Freestnd, Microwave, Landscaped, Full, Fenced, Full, Disposal, Dishwasher, Ceiling Fan(s)
- Electric utility on property: Yes
- Road surface type: Paved
Estimated market value
$509,400
$484,000 - $535,000
$2,045/mo
Price history
| Date | Event | Price |
|---|---|---|
| 8/20/2026 | Listed for sale | $519,000$309/sqft |
Source: WCBR #26-275312 Report a problem | ||
Public tax history
| Year | Property taxes | Tax assessment |
|---|---|---|
| 2025 | $1,772 -1.1% | $269,115 +2.1% |
| 2024 | $1,792 +2% | $263,670 +0.5% |
| 2023 | $1,756 -11.5% | $262,405 -5.9% |
| 2022 | $1,985 +7.7% | $278,960 +31.3% |
| 2021 | $1,843 +207.8% | $212,410 +226.8% |
| 2020 | $599 | $65,000 |
Find assessor info on the county website
Monthly payment
Est. payment
Payment breakdown
Explore the cost of this home by adjusting the details. Changes won't be saved.Climate risks
Neighborhood: 84790
Nearby schools
Schools provided by the listing agent
- Elementary: Bloomington Elementary
- Middle: Dixie Middle
- High: Dixie High
Source: WCBR. This data may not be complete. We recommend contacting the local school district to confirm school assignments for this home.
- $439,2002 bd2 ba1.4k sqft1199 W Grayson Dr, Saint George, UT 84790Off Market
- $459,7002 bd2 ba1.5k sqft1217 W Grayson Dr, Saint George, UT 84790Off Market
- $427,9002 bd2 ba1.3k sqft1216 W Graham Dr, Saint George, UT 84790Off Market
- $435,7002 bd2 ba1.4k sqft1210 W Graham Dr, Saint George, UT 84790Off Market
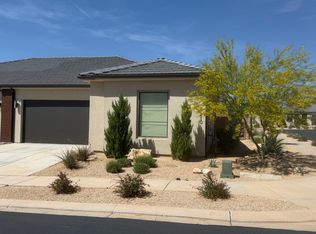
Similar homes
- $549,0003 bd3 ba1.8k sqft1144 Grayson Dr, Saint George, UT 84790For Sale
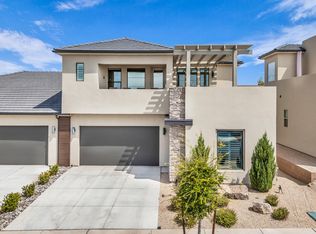 MLS ID #25-267842, HALEY CORDOVA, Summit Sotheby's International Realty (Auto Mall). WCBR
 - $492,9002 bd2 ba1.5k sqft4814 S Wallace Dr, Saint George, UT 84790For Sale
 MLS ID #26-274911, Lori Chapman, COLDWELL BANKER PREMIER REALTY. WCBR
 - $430,0002 bd2 ba1.3k sqft1246 W Felter Dr, St George, UT 84790For Sale
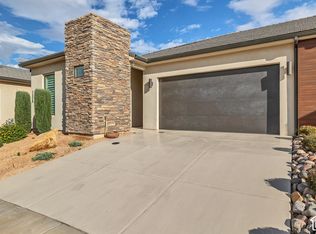
 MLS ID #2188061, Walter Andrew Romney, EXP Realty, LLC. UtahRealEstate.com
 - $564,9003 bd4 ba1.8k sqft5399 S Cerulean Ln Unit 95, Saint George, UT 84790For Sale
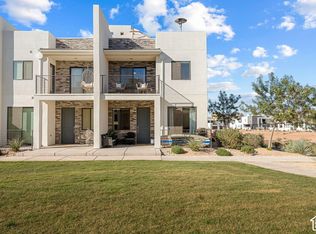 MLS ID #26-276901, Deborah Carlile, Real Estate Essentials (St Geo. WCBR
 - $565,0003 bd4 ba1.8k sqft710 W Akoya Pearl St #85, Saint George, UT 84790For SaleMLS ID #2185826, Jaimi Carrie Payne, Red Rock Real Estate LLC (Central). UtahRealEstate.com
- $569,0003 bd4 ba1.8k sqft710 W Akoya Pearl St S #79, Saint George, UT 84790For SaleMLS ID #2171829, Juston Puchar, KW Utah Realtors Keller Williams. UtahRealEstate.com
