Charming, light & bright 2 bed, 2 bath home in Sun River 55+! This delightful single-level home features vaulted ceilings, an eat-in kitchen, semi-formal dining, beautiful LVP flooring & recent interior paint. Elevated above neighboring homes, enjoy a wonderful sense of openness with distant mountain views from the living room & both bedrooms! The back patio features a remote-controlled retractable sunshade. Other upgrades include brand-new windows with a transferable lifetime warranty, a 3-year-old HVAC system, stainless steel appliances & new garbage disposal. Enjoy Sun River's fabulous amenities!
For sale
$384,900
4362 S Sherwood Dr, St George, UT 84790
2beds
2baths
1,165sqft
Single Family Residence
Built in 2005
3,484 Square Feet Lot
$376,900 Zestimate®
$330/sqft
$189/mo HOA
What's special
Recent interior paintBeautiful lvp flooringNew garbage disposalElevated above neighboring homesEat-in kitchenStainless steel appliancesSemi-formal dining
- 14 days
- 382
- 21
Zillow last checked:
Listing updated:
Listed by:
JULIE A KUNZLER 435-229-8599,
REALTYPATH (FIDELITY ST GEORGE)
Source: WCBR,MLS#: 26-277001
Facts & features
Interior
Bedrooms & bathrooms
- Bedrooms: 2
- Bathrooms: 2
Primary bedroom
- Level: Main
Bedroom 2
- Level: Main
Bathroom
- Level: Main
Bathroom
- Level: Main
Heating
- Natural Gas
Cooling
- Central Air, None
Interior area
- Total structure area: 1,165
- Total interior livable area: 1,165 sqft
- Finished area above ground: 1,165
Video & virtual tour
Property
Parking
- Total spaces: 2.3
- Parking features: Attached, Garage Door Opener
- Attached garage spaces: 2.3
Accessibility
- Accessibility features: Accessible Central Living Area, Accessible Common Area
Features
- Stories: 1
- Has view: Yes
- View description: Mountain(s)
Lot
- Size: 3,484 Square Feet
- Features: Curbs & Gutters, Level
Details
- Parcel number: SGSUR11853
- Zoning description: Residential
Construction
Type & style
- Home type: SingleFamily
- Property subtype: Single Family Residence
Materials
- Rock, Stucco
- Foundation: Slab
- Roof: Tile
Condition
- Built & Standing
- Year built: 2005
Utilities & green energy
- Water: Culinary
- Utilities for property: Dixie Power, Electricity Connected, Natural Gas Connected
Community & HOA
Community
- Subdivision: SUN RIVER
HOA
- Has HOA: Yes
- Services included: Pickleball Court, Common Area Maintenance, Tennis Courts, Putting Green, Private Road, Clubhouse
- HOA fee: $189 monthly
Location
- Region: St George
Financial & listing details
- Price per square foot: $330/sqft
- Tax assessed value: $361,700
- Annual tax amount: $1,320
- Date on market: 10/9/2026
- Cumulative days on market: 16 days
- Listing terms: FHA,Conventional,Cash
- Inclusions: Wired for Cable, Window, Double Pane, Window Coverings, Water Softner, Owned, Washer, Walk-in Closet(s), Sprinkler, Full, Sprinkler, Auto, Refrigerator, Plant Shelves, Patio, Covered, Oven/Range, Freestnd, Microwave, Fenced, Partial, Dryer, Disposal, Dishwasher, Ceiling Fan(s), Bay/Box Windows
- Electric utility on property: Yes
- Road surface type: Paved
Estimated market value
$376,900
$358,000 - $396,000
$1,769/mo
Price history
| Date | Event | Price |
|---|---|---|
| 10/9/2026 | Listed for sale | $384,900+43.1%$330/sqft |
Source: WCBR #26-277001 Report a problem | ||
| 8/23/2019 | Sold | -- |
Source: Agent Provided Report a problem | ||
| 6/4/2019 | Listed for sale | $269,000+22.8%$231/sqft |
Source: KYRO #19-204288 Report a problem | ||
| 7/28/2017 | Listing removed | $219,000$188/sqft |
Source: RED ROCK REAL ESTATE #17-185798 Report a problem | ||
| 6/26/2017 | Pending sale | $219,000$188/sqft |
Source: RED ROCK REAL ESTATE #17-185798 Report a problem | ||
| 6/15/2017 | Listed for sale | $219,000+18.4%$188/sqft |
Source: RED ROCK REAL ESTATE #17-185798 Report a problem | ||
| 5/2/2012 | Listing removed | $185,000$159/sqft |
Source: RE/MAX FIRST REALTY #12-136407 Report a problem | ||
| 3/22/2012 | Listed for sale | $185,000-15.5%$159/sqft |
Source: RE/MAX FIRST REALTY #12-136407 Report a problem | ||
| 5/18/2011 | Listing removed | $219,000$188/sqft |
Source: RE/MAX FIRST REALTY #11-125546 Report a problem | ||
| 10/7/2010 | Listed for sale | $219,000$188/sqft |
Source: RE/MAX First Realty #10-121611 Report a problem | ||
Public tax history
| Year | Property taxes | Tax assessment |
|---|---|---|
| 2025 | $1,310 -1.1% | $198,935 +2% |
| 2024 | $1,325 -4.1% | $194,975 -5.5% |
| 2023 | $1,381 -3.8% | $206,360 +2.3% |
| 2022 | $1,435 +4.8% | $201,630 +27.8% |
| 2021 | $1,369 +7% | $157,795 +13.6% |
| 2020 | $1,280 +1.5% | $138,930 +3.9% |
| 2019 | $1,261 -45.1% | $133,760 -41.6% |
| 2018 | $2,300 +7.6% | $228,900 +10.8% |
| 2017 | $2,138 | $206,600 +9.1% |
| 2016 | $2,138 +2.2% | $189,400 +5.6% |
| 2015 | $2,092 | $179,400 +1.1% |
| 2014 | $2,092 -0.5% | $177,400 +3.3% |
| 2013 | $2,103 -4.3% | $171,700 +2.9% |
| 2012 | $2,197 -3% | $166,900 -2.7% |
| 2011 | $2,265 +4.9% | $171,500 -0.5% |
| 2010 | $2,160 +41.4% | $172,405 +0.7% |
| 2009 | $1,527 -16.5% | $171,125 -16.5% |
| 2008 | $1,829 | $205,000 +123.8% |
| 2006 | -- | $91,610 |
Find assessor info on the county website
Monthly payment
Est. payment
Payment breakdown
Explore the cost of this home by adjusting the details. Changes won't be saved.Climate risks
Neighborhood: 84790
Nearby schools
Schools provided by the listing agent
- Elementary: Bloomington Elementary
- High: Dixie High
Source: WCBR. This data may not be complete. We recommend contacting the local school district to confirm school assignments for this home.
- $377,2002 bd2 ba1.2k sqft4354 S Sherwood Dr, St George, UT 84790Off Market
- $381,8002 bd2 ba1.3k sqft4368 S Sherwood Dr, St George, UT 84790Off Market
- $374,2002 bd2 ba1.1k sqft4375 S Kiva Hill Dr, St George, UT 84790Off Market
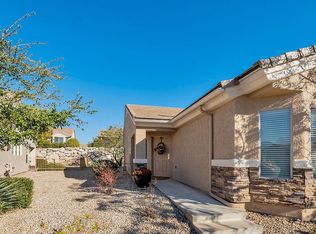
- $366,5002 bd2 ba1.1k sqft4369 S Kiva Hill Dr, Saint George, UT 84790Off Market

Similar homes
- $369,9002 bd2 ba1.1k sqft1690 Wide River Dr, Saint George, UT 84790For Sale
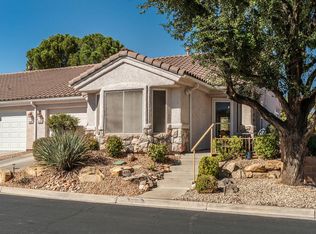 MLS ID #26-277279, Paul S Warburton, SUN RIVER REAL ESTATE LLC. WCBR
- $425,0002 bd2 ba1.5k sqft1402 W Grayson Dr, Saint George, UT 84790For Sale
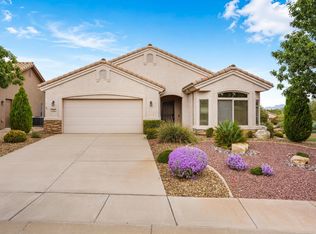 MLS ID #26-277288, MARGIE I HARE, THE AGENCY ST GEORGE. WCBR
- $379,9002 bd2 ba1k sqft4452 S Laurel Green Dr, St George, UT 84790For Sale
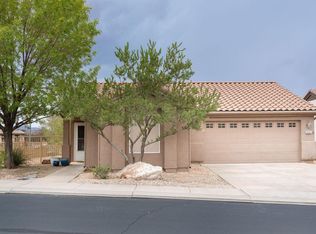 MLS ID #26-276677, Andrea G Nicely, SUN RIVER REAL ESTATE LLC. WCBR
- $394,9002 bd2 ba1.1k sqft4387 S Kiva Hill Dr, St George, UT 84790For Sale
 MLS ID #26-276578, RACHEL C HENDERSON, HENDERSON REAL ESTATE LLC. WCBR
- $395,0002 bd2 ba1.4k sqft1804 W Red River Dr, Saint George, UT 84790For Sale
 MLS ID #2177722, Eddy Ortiz, Summit Sotheby's International Realty. UtahRealEstate.com
- $430,0002 bd2 ba1.3k sqft1246 W Felter Dr, St George, UT 84790For SaleMLS ID #2188061, Walter Andrew Romney, EXP Realty, LLC. UtahRealEstate.com
- $424,9002 bd2 ba1.1k sqft961 W Akoya Pearl St #201, Saint George, UT 84790For SaleMLS ID #2191883, Chase Ames, RE/MAX Associates. UtahRealEstate.com
- $425,0003 bd3 ba1.5k sqft744 W Sunfire Ln, Saint George, UT 84790For SaleMLS ID #2170809, Bryan Burnett, Century 21 Everest (St George). UtahRealEstate.com
