Set on a corner lot in the SunRiver community, this bright, open home offers plenty of room to
relax, entertain, and welcome guests, including a fully detached casita with its own bedroom
and full bath. A flat driveway makes coming and going easy, and inside, vaulted cathedral
ceilings and abundant natural light create a memorable first impression. The living, dining, and
kitchen areas flow together, making it just as comfortable to host friends as it is to enjoy a quiet
evening at home. In the kitchen, natural wood cabinetry, undercabinet lighting, and extra pantry
storage make the space both practical and inviting, while the dining area opens easily to the
shaded outdoor patio.
The spacious primary suite is a comfortable retreat with vaulted ceilings, a bay window, walk-in
closet, and an en-suite bath featuring dual sinks and a walk-in shower. The second bedroom
also offers plenty of space, along with a walk-in closet and direct access to a full bathroom that
can also be reached from the hallway. A dedicated laundry room with Speed Queen washer and
dryer, a mudroom with generous storage, and an attached two-car garage with extensive
cabinets help keep everything organized.
The detached casita is a wonderful bonus, offering a private bedroom, wet bar, and a full
bathroom. It's a great setup for visiting family and friends, a home office, or simply having a little
extra space to call your own. Outside, the pergola-shaded patio is ready for outdoor meals and
get-togethers, with a nicely landscaped side lawn and hardscape walls adding to the setting. And there's so much to enjoy beyond your front door! SunRiver offers a 35,000+ square-foot
community center, golf course, pools, fitness center, tennis, pickleball, neighborhood restaurant,
clubs, and miles of scenic trails. Everyday conveniences and interstate access are close by, with
Southern Utah's incredible state and national parks just a short drive away. Whether you're
spending time at home, enjoying the community, or exploring the outdoors, this property gives
you the space and flexibility to make the most of the SunRiver lifestyle.
For sale
$465,000
4505 S Secret Springs Dr, Saint George, UT 84790
3beds
3baths
1,550sqft
Single Family Residence
Built in 2006
3,920 Square Feet Lot
$457,800 Zestimate®
$300/sqft
$180/mo HOA
What's special
- 16 days
- 745
- 49
Zillow last checked:
Listing updated:
Listed by:
MARGIE I HARE 435-313-3147,
THE AGENCY ST GEORGE
Source: WCBR,MLS#: 26-277456
Facts & features
Interior
Bedrooms & bathrooms
- Bedrooms: 3
- Bathrooms: 3
Primary bedroom
- Level: Main
Bedroom 2
- Level: Main
Bedroom 3
- Description: Casita
- Level: Main
Bathroom
- Level: Main
Bathroom
- Level: Main
Bathroom
- Description: Casita Bathroom
- Level: Main
Dining room
- Level: Main
Family room
- Level: Main
Kitchen
- Level: Main
Laundry
- Level: Main
Heating
- Natural Gas
Cooling
- Central Air
Interior area
- Total structure area: 1,550
- Total interior livable area: 1,550 sqft
- Finished area above ground: 1,326
Property
Parking
- Total spaces: 2
- Parking features: Attached, Garage Door Opener
- Attached garage spaces: 2
Accessibility
- Accessibility features: Accessible Entrance, Central Living Area
Features
- Stories: 1
Lot
- Size: 3,920 Square Feet
- Features: Corner Lot, Curbs & Gutters, Level
Details
- Parcel number: SGSUR3B402
- Zoning description: Residential, PUD
Construction
Type & style
- Home type: SingleFamily
- Property subtype: Single Family Residence
Materials
- Stucco
- Foundation: Slab
- Roof: Tile
Condition
- Built & Standing
- Year built: 2006
Utilities & green energy
- Water: Culinary
- Utilities for property: Dixie Power, Electricity Connected, Natural Gas Connected
Community & HOA
Community
- Features: Sidewalks
- Subdivision: SUN RIVER
HOA
- Has HOA: Yes
- Services included: Pickleball Court, Common Area Maintenance, Tennis Courts, Clubhouse
- HOA fee: $180 monthly
Location
- Region: Saint George
Financial & listing details
- Price per square foot: $300/sqft
- Annual tax amount: $1,460
- Date on market: 10/28/2026
- Cumulative days on market: 18 days
- Listing terms: FHA,Conventional,Cash,1031 Exchange
- Inclusions: Wired for Cable, Window, Double Pane, Window Coverings, Water Softner, Owned, Washer, Walk-in Closet(s), Tennis Courts, Storm Doors, Sprinkler, Full, Sprinkler, Auto, Refrigerator, Patio, Covered, Oven/Range, Freestnd, Outdoor Lighting, Microwave, Landscaped, Full, Fenced, Partial, Dryer, Disposal, Dishwasher, Ceiling, Vaulted, Ceiling Fan(s)
- Electric utility on property: Yes
- Road surface type: Paved
Estimated market value
$457,800
$435,000 - $481,000
$2,086/mo
Price history
| Date | Event | Price |
|---|---|---|
| 10/28/2026 | Listed for sale | $465,000+41%$300/sqft |
Source: WCBR #26-277456 Report a problem | ||
| 9/3/2020 | Pending sale | $329,900$213/sqft |
Source:  UtahRealEstate.com #1678535 Report a problem | ||
Public tax history
Tax history is unavailable.
Monthly payment
Est. payment
Payment breakdown
Explore the cost of this home by adjusting the details. Changes won't be saved.Climate risks
Neighborhood: 84790
Nearby schools
Schools provided by the listing agent
- Elementary: Bloomington Elementary
- High: Dixie High
Source: WCBR. This data may not be complete. We recommend contacting the local school district to confirm school assignments for this home.
- $825,0003 bd4 ba3k sqft1934 W Wide River Dr, Saint George, UT 84790For Sale
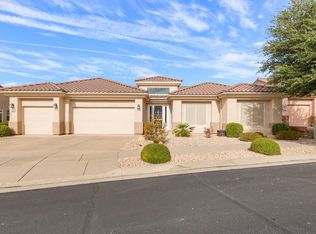
- $532,7002 bd2 ba1.7k sqft1942 W Wide River Dr, Saint George, UT 84790Off Market
- $683,2003 bd3 ba2.3k sqft1926 W Wide River Dr, Saint George, UT 84790Off Market

- $618,2002 bd2 ba1.8k sqft1964 W Wide River Dr, Saint George, UT 84790Off Market
Similar homes
- $482,0003 bd2 ba1.7k sqft1597 Spirit Walker Dr, Saint George, UT 84790For Sale
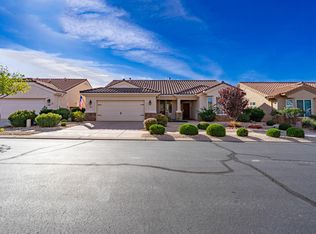 MLS ID #26-277550, Jill Paulsen, Real Broker, LLC. WCBR
- $443,9993 bd2 ba1.6k sqft4518 Clear Creek Ln, Saint George, UT 84790For Sale
 MLS ID #25-264543, JOSHUA CRAM, ENGEL & VOLKERS ST GEORGE. WCBR
- $530,0004 bd2 ba2k sqft913 W 4100 S, St George, UT 84790For Sale
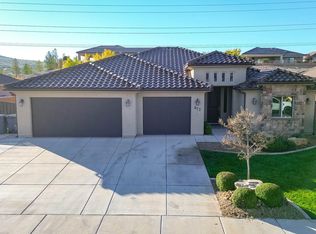 MLS ID #26-277869, PAUL TANGREN, RED ROCK REAL ESTATE. WCBR
- $419,8502 bd2 ba1.3k sqft1197 W Floyd Dr, St George, UT 84790For Sale
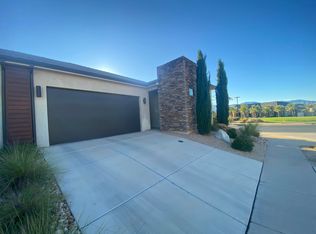 MLS ID #26-277757, DREW T PEARCE, EQUITY REAL ESTATE (ST GEORGE). WCBR
- $395,0002 bd2 ba1.4k sqft1804 W Red River Dr, Saint George, UT 84790For Sale
 MLS ID #2177722, Eddy Ortiz, Summit Sotheby's International Realty. UtahRealEstate.com
- $425,0003 bd3 ba1.5k sqft744 W Sunfire Ln, Saint George, UT 84790For SaleMLS ID #2170809, Bryan Burnett, Century 21 Everest (St George). UtahRealEstate.com
