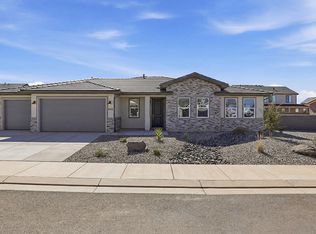

Located in desirable Crimson Fields, this is not your average four-bedroom home. It is a carefully crafted blend of elevated design, exceptional storage, and everyday functionality. A stone-accented exterior, three-car garage, and gated RV parking create impressive curb appeal, while the dramatic entry welcomes you with soaring shiplap ceilings, statement lighting, and beautiful hardwood flooring.
The open great room impresses with tray ceilings, oversized windows, and a striking stone fireplace surrounded by custom built-ins and floating shelves. At the heart of the home, the showpiece kitchen offers quartz countertops, an oversized island, gas cooktop, double ovens, custom two-tone cabinetry, designer lighting, and clever pull-out storage. The adjoining dining area creates an effortless flow for entertaining and everyday living.
The spacious primary suite feels like a private retreat with a sophisticated paneled accent wall and abundant natural light. Its spa-inspired en suite features separate quartz-topped vanities, a deep soaking tub, oversized walk-in tile shower, private water closet, and a generous walk-in closet with extensive shelving and double hanging space.
Three additional bedrooms provide flexibility for guests, an office, or hobbies. A built-in mudroom and well-appointed laundry room add thoughtful convenience. Outside, an expansive covered patio overlooks a private, low-maintenance backyard with mature landscaping and artificial turf. Polished yet comfortable, this exceptional Crimson Fields home delivers the style, storage, and Southern Utah lifestyle buyers have been waiting for.
Sold
Price history
| Date | Event | Price |
|---|---|---|
| 9/11/2026 | Sold | -- |
Source: WCBR #26-275289 Report a problem | ||
| 8/24/2026 | Pending sale | $640,000$301/sqft |
Source: WCBR #26-275289 Report a problem | ||
| 8/24/2026 | Contingent | $640,000$301/sqft |
Source: ICBOR #117712 Report a problem | ||
| 8/19/2026 | Listed for sale | $640,000-6.6%$301/sqft |
Source: WCBR #26-275289 Report a problem | ||
| 3/31/2025 | Listed for sale | $685,000$322/sqft |
Source: WCBR #24-255374 Report a problem | ||
| 3/31/2025 | Pending sale | $685,000$322/sqft |
Source: WCBR #24-255374 Report a problem | ||
| 3/27/2025 | Price change | $685,000-1.4%$322/sqft |
Source:  UtahRealEstate.com #2028722 Report a problem UtahRealEstate.com #2028722 Report a problem | ||
| 3/8/2025 | Price change | $695,000-0.7%$326/sqft |
Source: UtahRealEstate.com #2028722 Report a problem | ||
| 2/3/2025 | Price change | $699,900-2.1%$329/sqft |
Source: WCBR #24-255374 Report a problem | ||
| 12/30/2024 | Price change | $715,000-1.4%$336/sqft |
Source: WCBR #24-255374 Report a problem | ||
| 12/23/2024 | Listed for sale | $725,000$341/sqft |
Source: WCBR #24-255374 Report a problem | ||
| 12/20/2024 | Pending sale | $725,000$341/sqft |
Source: WCBR #24-255374 Report a problem | ||
| 10/11/2024 | Listed for sale | $725,000+11.5%$341/sqft |
Source: WCBR #24-255374 Report a problem | ||
| 2/28/2023 | Sold | -- |
Source: WCBR #23-238098 Report a problem | ||
| 2/10/2023 | Pending sale | $650,000$305/sqft |
Source: WCBR #23-238098 Report a problem | ||
| 1/13/2023 | Listed for sale | $650,000$305/sqft |
Source: WCBR #23-238098 Report a problem | ||

Sell for more on Zillow
Get a Zillow Showcase℠ listing at no additional cost and you could sell for .
$630,100
2% more
+$12,602
With Zillow Showcase(estimated)
$642,702
