Year End Pricing! If you are looking for a house with views look no further! Welcome to the Rimfire floorplan--a showstopping home designed to impress at every turn! Offering an expansive 3,649 SQFT, this thoughtfully designed residence features 6 bedrooms, 4.5 baths, a dedicated office, a spacious upstairs family/media room, TWO laundry rooms, and the highly sought-after RV garage--perfect for today's lifestyle needs.
The heart of the home shines with upgraded cabinetry, a stylish range hood, built in oven, 3cm quartz countertops plus a mitered island, and elevated finishes throughout. Modern metal railing, upgraded carpet and pad, and abundant natural flow create a home that feels both refined and functional.
The upstairs is truly a dream, offering exceptional versatility with bedrooms featuring private ensuite baths as well as Jack-and-Jill layouts--ideal for family, guests, or multigenerational living. Every bedroom includes a walk-in closet, and the home boasts ample storage throughout, ensuring everything has its place.
Designed for comfort, entertaining, and everyday living, the Rimfire floorplan delivers space, style, and smart design in one incredible package. This is a home you don't want to miss!
For sale
Price cut: $50K (11/10)
$848,990
6252 S Endor St Lot 406, Saint George, UT 84790
6beds
5baths
3,649sqft
Single Family Residence
Built in 2026
6,969 Square Feet Lot
$844,100 Zestimate®
$233/sqft
$-- HOA
What's special
Highly sought-after rv garageAmple storage throughoutDedicated officeMitered islandUpgraded cabinetryUpgraded carpet and padTwo laundry rooms
- 20 days
- 302
- 28
Zillow last checked:
Listing updated:
Listed by:
MATT RELEI 435-301-6481,
Canyon Mill Realty, LLC
Source: WCBR,MLS#: 26-277443
Facts & features
Interior
Bedrooms & bathrooms
- Bedrooms: 6
- Bathrooms: 5
Primary bedroom
- Level: Main
Bedroom 2
- Level: Second
Bedroom 3
- Level: Second
Bedroom 4
- Level: Second
Bedroom 5
- Level: Second
Bedroom 6
- Level: Second
Family room
- Level: Second
Laundry
- Level: Main
Laundry
- Level: Second
Office
- Level: Main
Heating
- Natural Gas
Cooling
- Central Air
Interior area
- Total structure area: 3,649
- Total interior livable area: 3,649 sqft
- Finished area above ground: 1,578
Property
Parking
- Total spaces: 4
- Parking features: Attached, RV Garage
- Attached garage spaces: 4
Features
- Stories: 2
- Has view: Yes
- View description: Valley
Lot
- Size: 6,969 Square Feet
- Features: Level
Details
- Parcel number: SGDTH4406
- Zoning description: Residential
Construction
Type & style
- Home type: SingleFamily
- Property subtype: Single Family Residence
Materials
- Wood Siding, Stucco
- Foundation: Slab
- Roof: Tile
Condition
- Built & Standing
- Year built: 2026
Utilities & green energy
- Utilities for property: Dixie Power, Natural Gas Connected
Community & HOA
Community
- Subdivision: DESERT HORIZON
HOA
- Has HOA: No
Location
- Region: Saint George
Financial & listing details
- Price per square foot: $233/sqft
- Annual tax amount: $1,002
- Date on market: 10/28/2026
- Cumulative days on market: 22 days
- Listing terms: FHA,Conventional,Cash,1031 Exchange
Estimated market value
$844,100
$802,000 - $886,000
$4,371/mo
Price history
| Date | Event | Price |
|---|---|---|
| 11/10/2026 | Price change | $848,990-5.6%$233/sqft |
Source: WCBR #26-277443 Report a problem | ||
| 10/28/2026 | Listed for sale | $898,990$246/sqft |
Source: WCBR #26-277443 Report a problem | ||
Public tax history
Tax history is unavailable.
Monthly payment
Est. payment
Payment breakdown
Explore the cost of this home by adjusting the details. Changes won't be saved.Climate risks
Neighborhood: 84790
Nearby schools
Schools provided by the listing agent
- Elementary: Desert Canyons Elementary
- High: Desert Hills High
Source: WCBR. This data may not be complete. We recommend contacting the local school district to confirm school assignments for this home.
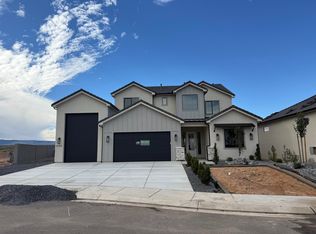
- $798,9906 bd5 ba3.2k sqft6264 S Endor St LOT 407, Saint George, UT 84790For Sale
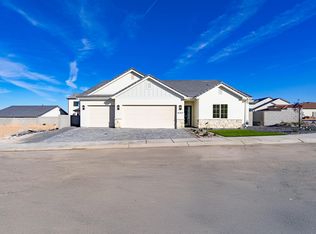
- $699,0004 bd3 ba2.2k sqft6257 S Endor St, Saint George, UT 84790For Sale
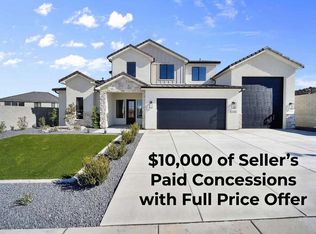
- $708,9904 bd3 ba2.6k sqft6233 S Endor St LOT 413, Saint George, UT 84790For Sale
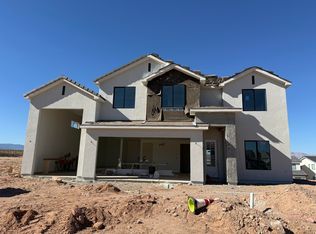
- $698,9904 bd3 ba2.6k sqft6220 S Endora St LOT 403, Saint George, UT 84790For Sale
Similar homes
- $798,9906 bd5 ba3.2k sqft6264 S Endor St Lot 407, Saint George, UT 84790For SaleMLS ID #26-277174, MATT RELEI, Canyon Mill Realty, LLC. WCBR
- $698,9904 bd3 ba2.6k sqft6220 S Endora St Lot 403, Saint George, UT 84790For SaleMLS ID #26-277451, MATT RELEI, Canyon Mill Realty, LLC. WCBR
- $708,9904 bd3 ba2.6k sqft6233 S Endor St Lot 413, Saint George, UT 84790For SaleMLS ID #26-276473, MATT RELEI, Canyon Mill Realty, LLC. WCBR
- $851,0004 bd3 ba2.6k sqft2567 E Suniva Way, Saint George, UT 84790For Sale
 MLS ID #26-273181, SHAE R LEONARD, S & S REALTY SOLUTIONS LLC. WCBR
- $1,029,0004 bd4 ba2.3k sqft5658 S Ruby Dr, Saint George, UT 84790For Sale
 MLS ID #2179106, Heather Moldenhauer, Recreation Realty, P.C.. UtahRealEstate.com
- $975,0004 bd4 ba2.8k sqft2604 E Suniva Way #216, Saint George, UT 84790For SaleMLS ID #2170570, Reba S Leonard, S & S Realty Solutions LLC. UtahRealEstate.com
