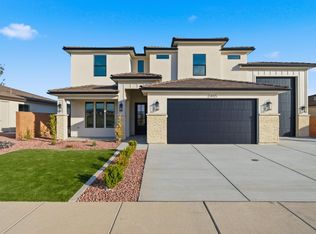
Year End Pricing! Welcome to the Driftwood floorplan by Canyon Mill Homes, a masterfully designed 2,679 sq. ft. residence offering the perfect blend of luxury and functionality. The standout feature is an incredible 1,234 sq. ft. garage space, including a massive, pristine RV garage ready for all your toys and storage needs.
Step inside to a dedicated front office, perfect for remote work or a quiet study. The heart of the home opens into an oversized family room, where an elegant fireplace flanked by beautiful custom built-ins and shelving serves as a stunning focal point. Nearby, a gourmet kitchen enhances the elevated, high-end feel of the main level, making it an entertainer's dream.
Retreat upstairs to find a versatile secondary family room or loft, providing the perfect separate lounge space. The luxurious primary suite serves as your private oasis, complete with great views to wake up to every morning. Combining thoughtful architectural details with unparalleled garage space, the Driftwood is the ultimate place to call home!
For sale
Price cut: $31K (11/10)
$698,990
6220 S Endora St Lot 403, Saint George, UT 84790
4beds
3baths
2,679sqft
Single Family Residence
Built in 2026
7,405 Square Feet Lot
$696,400 Zestimate®
$261/sqft
$-- HOA
What's special
Massive pristine rv garageElegant fireplaceDedicated front officeGourmet kitchenLuxurious primary suiteOversized family room
- 20 days
- 386
- 42
Zillow last checked:
Listing updated:
Listed by:
MATT RELEI 435-301-6481,
Canyon Mill Realty, LLC
Source: WCBR,MLS#: 26-277451
Facts & features
Interior
Bedrooms & bathrooms
- Bedrooms: 4
- Bathrooms: 3
Primary bedroom
- Level: Second
Bedroom 2
- Level: Second
Bedroom 3
- Level: Second
Bedroom 4
- Level: Second
Family room
- Level: Main
Office
- Level: Main
Heating
- Natural Gas
Cooling
- Central Air
Features
- Number of fireplaces: 1
Interior area
- Total structure area: 2,679
- Total interior livable area: 2,679 sqft
- Finished area above ground: 1,305
Property
Parking
- Total spaces: 4
- Parking features: Attached, RV Garage
- Attached garage spaces: 4
Features
- Stories: 2
- Has view: Yes
- View description: Valley
Lot
- Size: 7,405 Square Feet
- Features: Level
Details
- Parcel number: SGDTH4403
- Zoning description: Residential
Construction
Type & style
- Home type: SingleFamily
- Property subtype: Single Family Residence
Materials
- Wood Siding, Stucco
- Foundation: Slab
- Roof: Tile
Condition
- Built & Standing
- Year built: 2026
Utilities & green energy
- Water: Culinary
- Utilities for property: Dixie Power, Electricity Connected, Natural Gas Connected
Community & HOA
Community
- Subdivision: DESERT HORIZON
HOA
- Has HOA: No
Location
- Region: Saint George
Financial & listing details
- Price per square foot: $261/sqft
- Annual tax amount: $1,002
- Date on market: 10/28/2026
- Cumulative days on market: 22 days
- Listing terms: FHA,Conventional,Cash,1031 Exchange
- Electric utility on property: Yes
Estimated market value
$696,400
$662,000 - $731,000
$2,970/mo
Price history
| Date | Event | Price |
|---|---|---|
| 11/10/2026 | Price change | $698,990-4.2%$261/sqft |
Source: WCBR #26-277451 Report a problem | ||
| 10/28/2026 | Listed for sale | $729,990$272/sqft |
Source: WCBR #26-277451 Report a problem | ||
Public tax history
Tax history is unavailable.
Monthly payment
Est. payment
Payment breakdown
Explore the cost of this home by adjusting the details. Changes won't be saved.Climate risks
Neighborhood: 84790
Nearby schools
Schools provided by the listing agent
- Elementary: Desert Canyons Elementary
- High: Desert Hills High
Source: WCBR. This data may not be complete. We recommend contacting the local school district to confirm school assignments for this home.

Similar homes
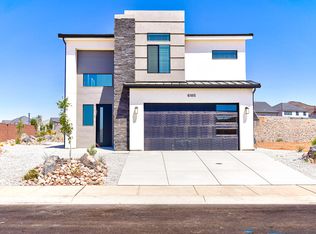
- $708,9904 bd3 ba2.6k sqft6233 S Endor St Lot 413, Saint George, UT 84790For Sale
 MLS ID #26-276473, MATT RELEI, Canyon Mill Realty, LLC. WCBR
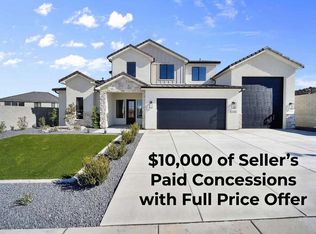
- $798,9906 bd5 ba3.2k sqft6264 S Endor St Lot 407, Saint George, UT 84790For Sale
 MLS ID #26-277174, MATT RELEI, Canyon Mill Realty, LLC. WCBR
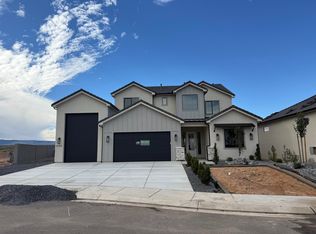
- $725,0001 bd3 ba2.2k sqft6257 S Endora St, Saint George, UT 84790New Construction
 MLS ID #2186998, Kimette Hughes, Red Rock Real Estate LLC. UtahRealEstate.com
- $708,9904 bd4 ba2.6k sqft2465 E Malitsoh Dr Lot 303, Saint George, UT 84790For Sale
 MLS ID #26-272760, MATT RELEI, Canyon Mill Realty, LLC. WCBR
- $1,029,0004 bd4 ba2.3k sqft5658 S Ruby Dr, Saint George, UT 84790For SaleMLS ID #2179106, Heather Moldenhauer, Recreation Realty, P.C.. UtahRealEstate.com
